2154 SPARROW CT, Eugene, OR 97401
- $865,000
- 3
- BD
- 2
- BA
- 2,789
- SqFt




- List Price
- $865,000
- Days on Market
- 36
- Status
- ACTIVE
- MLS#
- 100952165
- Bedrooms
- 3
- Bathrooms
- 2
- Living Area
- 2,789
- Lot Size
- 5, 000 to 6, 999 SqFt
- Region
- Lane Co: Ferry Street Bridge
Property Description
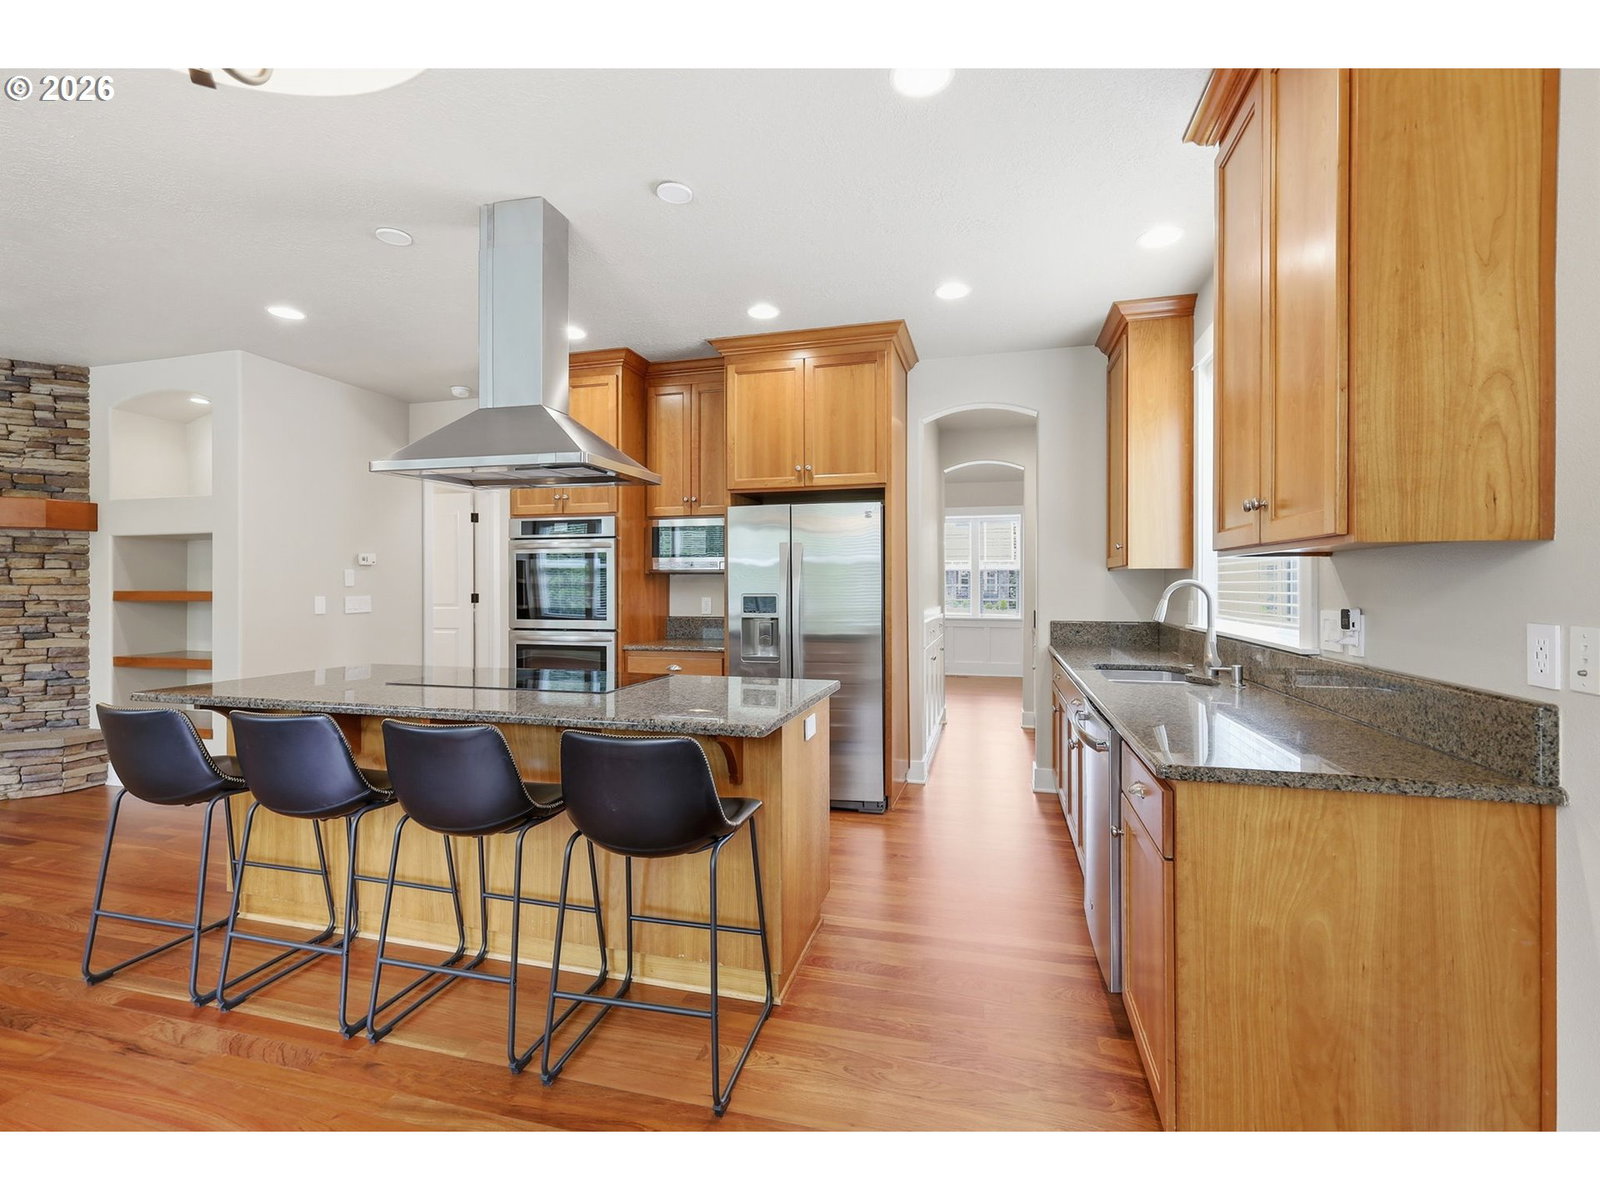
Over $90,000 in Improvements! Exceptional craftsmanship, thoughtful updates, and a prime cul-de-sac setting come together in this Thomas Walter Custom Home. Offering 2,789 square feet, this move-in-ready residence features 3 bedrooms, 2½ baths, a main-level office, and an expansive bonus room with flexibility for guests, hobbies, or a fourth bedroom. Recent improvements; including refinished hardwood floors, fresh interior paint, new carpet, updated lighting, a new cooktop, refreshed counters, and an upgraded garage floor-enhance the home's timeless design and everyday livability. Outside, the private backyard is designed for easy enjoyment with low-maintenance turf and a custom putting green. Conveniently located near shopping, schools, and freeway access, this is a rare opportunity to own a meticulously updated custom home in the heart of one of Eugene's most desirable locations.
/u.realgeeks.media/4-everhomes/image_(2).png)
Additional Information
- Tax Amount
- $9,307
- Year Built
- 2006
- High School
- Sheldon
- Elementary School
- Willagillespie
- Middle School
- Cal Young
- Fireplaces Total
- 1
- Garage Spaces
- 2
- Garage Type
- Extra Deep
- Acres
- 0.13
- Living Area
- 2,789
- Stories
- 2
- Property Type
- Single Family Residence
- Terms
- Cash, Conventional, VA Loan
- Master Bedroom Level
- Upper
- Cooling Description
- Central Air
- Fireplace Description
- Gas
- Fuel Description
- Electricity, Gas
- Heating Description
- Forced Air
- Hot Water Description
- Gas
- Exterior Description
- Cement Siding, Cultured Stone
- Roof Type
- Tile
- Sewer Description
- Public Sewer
- Style
- 2 Story, Traditional
- Parking
- Driveway, On Street
- Parking Description
- Driveway, On Street
- Exterior Features
- Fenced, Patio, Sprinkler, Yard
- Interior Features
- Ceiling Fan(s), Central Vacuum, Granite, Hardwood Floors, High Ceilings, Laundry, Soaking Tub, Tile Floor, Vaulted Ceiling(s), Wall to Wall Carpet
- Kitchen Appliances
- Butler's Pantry, Cook Island, Dishwasher, Disposal, Double Oven, Free-Standing Refrigerator, Gas Appliances, Granite, Microwave, Range Hood, Solid Surface Countertop, Stainless Steel Appliance(s)
Mortgage Calculator
Listing courtesy of Berkshire Hathaway HomeServices Real Estate Professionals.
 The content relating to real estate for sale on this site comes in part from the IDX program of the RMLS of Portland, Oregon. Real Estate listings held by brokerage firms other than this firm are marked with the RMLS logo, and detailed information about these properties include the name of the listing's broker. Listing content is copyright © 2026 RMLS of Portland, Oregon. All information provided is deemed reliable but is not guaranteed and should be independently verified. This content last updated on . Some properties which appear for sale on this web site may subsequently have sold or may no longer be available.