Share this with your friends


(541) 556-1845
Real Estate Company
88548 NAUTILUS CT, Florence, OR 97439
- $589,000
- 3
- BD
- 2
- BA
- 1,718
- SqFt




- List Price
- $589,000
- Price Change
- ▼ $10,000 1789198672
- Days on Market
- 107
- Status
- ACTIVE
- MLS#
- 149776475
- Bedrooms
- 3
- Bathrooms
- 2
- Living Area
- 1,718
- Lot Size
- 15, 000 to 19, 999 SqFt
- Region
- Lane Co: Florence Beach
Property Description
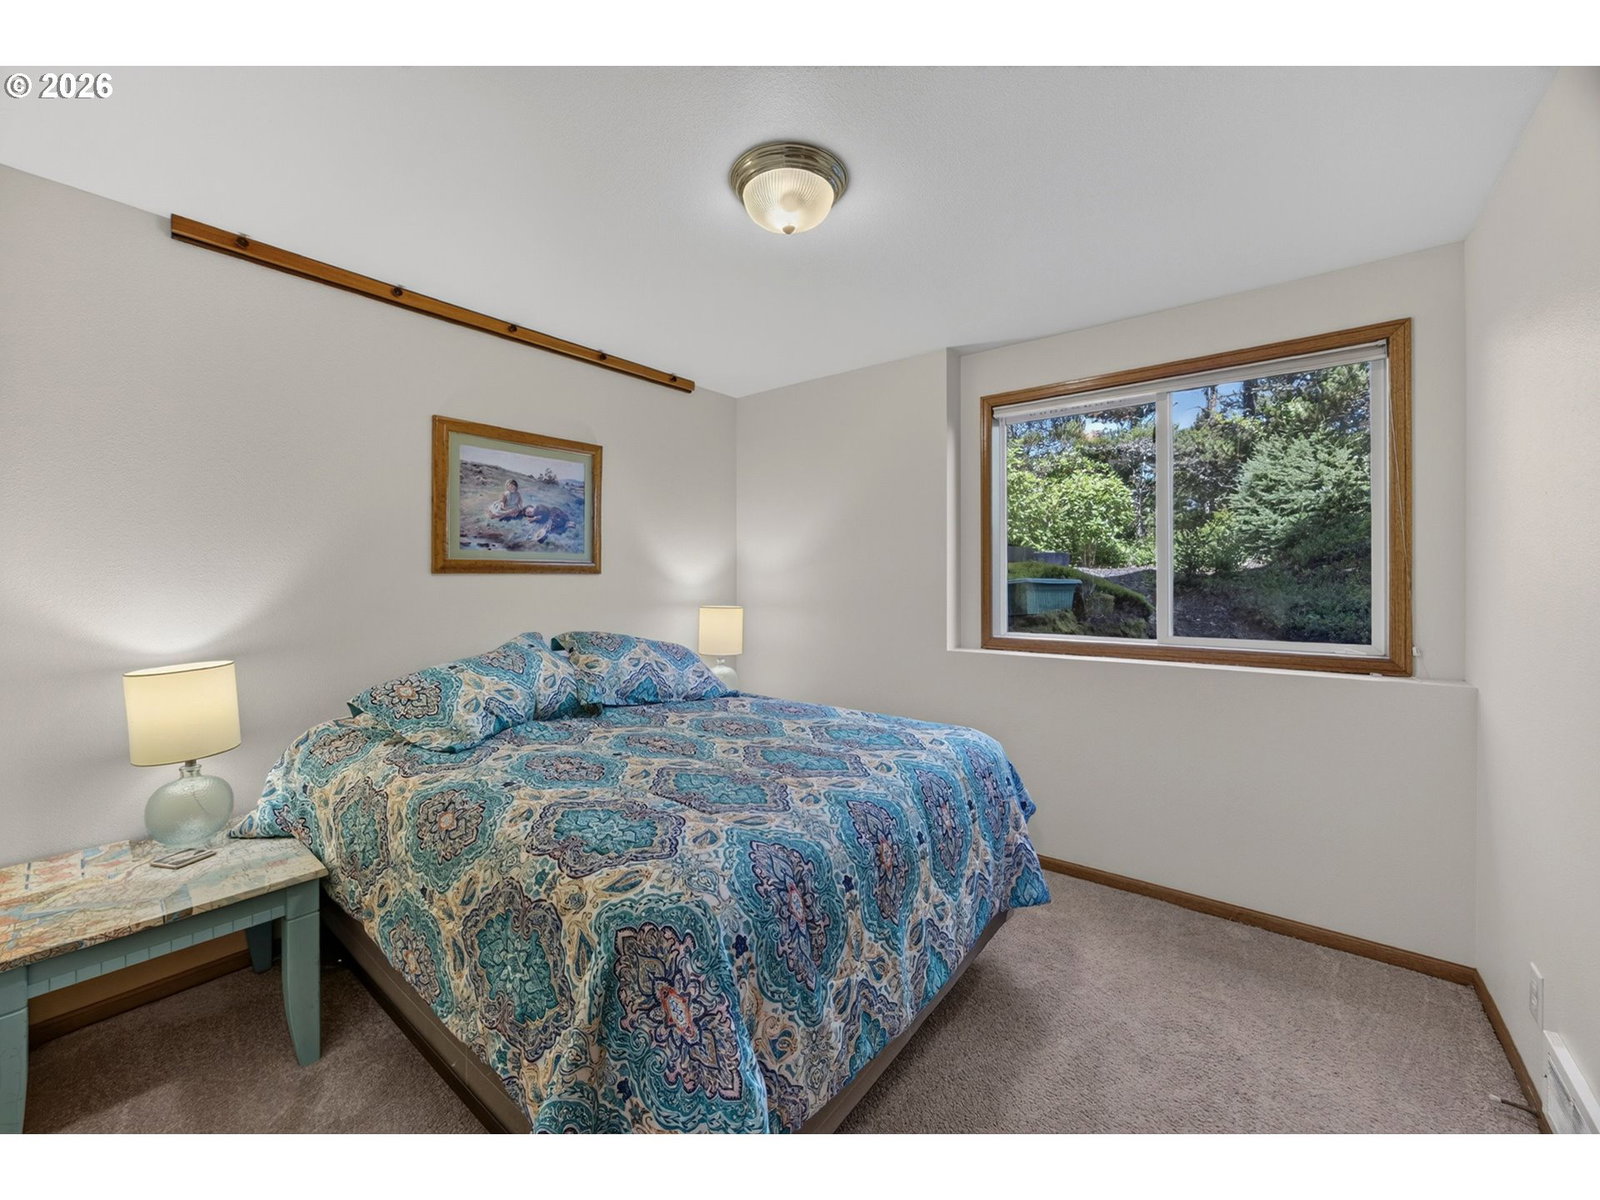
End of the road privacy and surrounded by nature. This home is located in Florence right next to 250 acres of BLM land and less than a mile to the beach. All the walking and exploring is right here up your own private steps. With no HOA this property is a great place to live and to relax. Plenty of room for toys and gardening too. Split level living and an extra deep double garage. The upper level has all the main living areas such as the living room, dining room, kitchen and Primary bedroom and bathroom. The upper level has high, vaulted ceilings with recessed lighting and giant windows letting in ample lighting. The kitchen looks out into the forest and wraps around towards the dining room with a slider out onto a back deck. A peaceful retreat overlooking nature. The Primary bedroom has a private deck, a skylight and a large bathroom with a nice walk-in shower, 2 large closets and a long counter space with double sinks. Downstairs you'll find 2 bedrooms, the laundry area and a good sized 2nd bathroom, perfect for kids or guests. The double garage is extra deep with plenty of space for all your needs. The property boasts .37 acre and is home to many native plants and shrubs. Water heater was replaced in Feb 2026 and a completely new roof in 2020. This home has it all- location, space, privacy and beauty all around. Come see for yourself, book a viewing today!
/u.realgeeks.media/4-everhomes/image_(2).png)
Additional Information
- Tax Amount
- $3,128
- Year Built
- 1994
- High School
- Siuslaw
- Elementary School
- Siuslaw
- Middle School
- Siuslaw
- Garage Spaces
- 2
- Garage Type
- Attached, Extra Deep
- Acres
- 0.37
- Living Area
- 1,718
- Stories
- 2
- Property Type
- Single Family Residence
- Terms
- Cash, Conventional, VA Loan
- Accessibility Features
- Walk-in Shower
- Master Bedroom Level
- Main
- Fuel Description
- Electricity
- Heating Description
- Wall Heater
- Hot Water Description
- Electricity
- Exterior Description
- T-111 Siding, Wood Siding
- Roof Type
- Composition
- Sewer Description
- Septic Tank
- Style
- 2 Story, Custom Style
- View
- Trees/Woods
- Parking
- Driveway
- Security Or Entry
- Security System Owned
- Parking Description
- Driveway
- Road Surface
- Gravel, Paved
- Exterior Features
- Deck, Garden, Raised Beds, RV Parking, Yard
- Interior Features
- Garage Door Opener, High Ceilings, Laundry, Skylight(s), Tile Floor, Vaulted Ceiling(s), Vinyl Floor, Wall to Wall Carpet, Washer/Dryer
- Kitchen Appliances
- Dishwasher, Free-Standing Range, Free-Standing Refrigerator, Plumbed For Ice Maker, Tile
How much is your home worth?
...get instant property value now!
Mortgage Calculator
Listing courtesy of TR Hunter Real Estate.
 The content relating to real estate for sale on this site comes in part from the IDX program of the RMLS of Portland, Oregon. Real Estate listings held by brokerage firms other than this firm are marked with the RMLS logo, and detailed information about these properties include the name of the listing's broker. Listing content is copyright © 2026 RMLS of Portland, Oregon. All information provided is deemed reliable but is not guaranteed and should be independently verified. This content last updated on . Some properties which appear for sale on this web site may subsequently have sold or may no longer be available.