27777 SNYDER RD, Junction City, OR 97448
- $949,000
- 3
- BD
- 2
- BA
- 2,360
- SqFt




- List Price
- $949,000
- Price Change
- ▼ $20,000 1785543226
- Days on Market
- 114
- Status
- ACTIVE
- MLS#
- 189402552
- Bedrooms
- 3
- Bathrooms
- 2
- Living Area
- 2,360
- Lot Size
- 7 to 9.99 Acres
- Region
- Lane Co: Junction City
Property Description
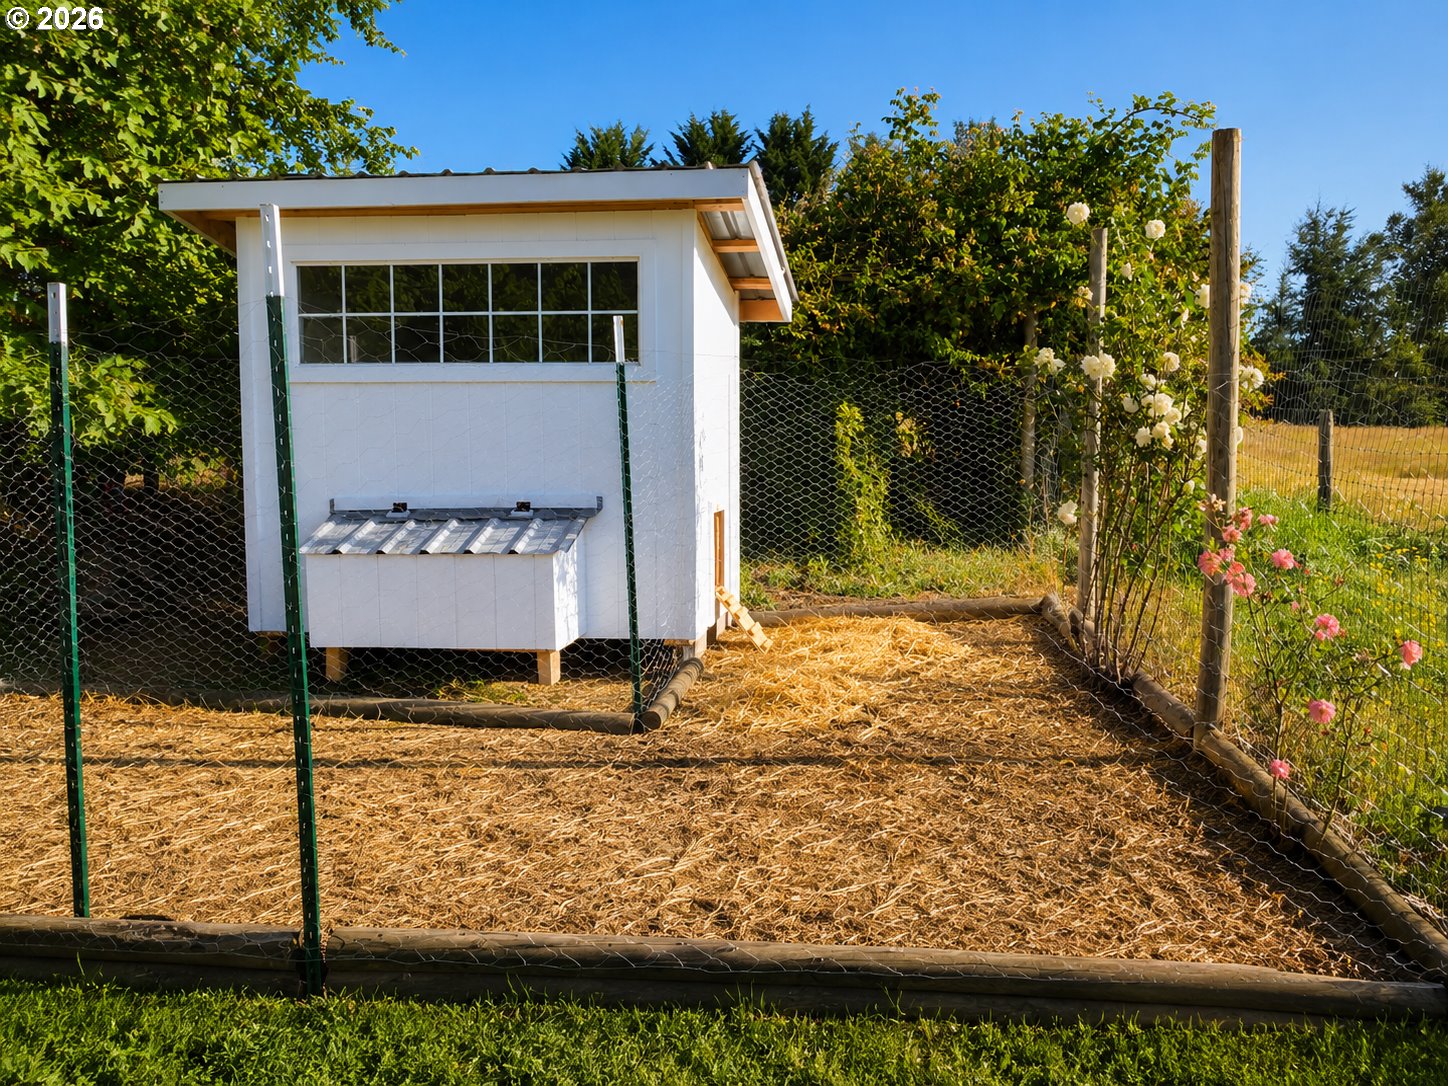
Tucked away from the road’s view, enjoy a balance of peaceful rural living with a convenient location to all of Eugene’s amenities. The property features flat, usable acreage with mature landscaping, multiple pastures, a workshop, 2 garages, a built in pool, a barn, an orchard, gardens, and open space to enjoy. This well-built home offers a creative floor-plan, large kitchen, many built-ins, and plenty of storage. Large windows showcase the beauty of the surrounding landscape. Recent updates include a built in swimming pool, Berber carpet, Luxury Vinyl flooring, modern lighting, and a chicken coop. The grounds are a gardener’s dream with colorful flowering plants, established grapevines, an organic apple and pear orchard, plus deer-fenced garden areas. A sprinkler system supports lush landscaping, while a private well provides quality water. There are multiple areas on the property to entertain guests, read, and relax. Own your own little piece of the woods—just minutes from Fern Ridge Reservoir, and Fiddler’s Green Golf. The University of Oregon is 20 minutes away. Perfect for a variety of hobbies and equestrian use. Schedule a viewing of this amazing home, placed on flat-usable acreage that is adjacent to 300 acres of bird sanctuary, close to recreation and in-town conveniences!
/u.realgeeks.media/4-everhomes/image_(2).png)
Additional Information
- Tax Amount
- $4,883
- Year Built
- 1956
- High School
- Willamette
- Elementary School
- Meadow View
- Middle School
- Meadow View
- Fireplaces Total
- 2
- Garage Spaces
- 3
- Garage Type
- Attached, Detached, Extra Deep
- Acres
- 8.65
- Living Area
- 2,360
- Stories
- 1
- Property Type
- Single Family Residence
- Terms
- Cash, Conventional, FHA, USDA Loan, VA Loan
- Accessibility Features
- Accessible Entrance, Bathroom Cabinets, Ground Level, Main Floor Bedroom w/Bath, One Level, Pathway, Utility Room On Main, Walk-in Shower
- Master Bedroom Level
- Main
- Cooling Description
- Heat Pump, Mini Split
- Fireplace Description
- Pellet Stove, Wood Burning
- Fuel Description
- Electricity
- Heating Description
- Ceiling, Ductless, Pellet Stove
- Hot Water Description
- Electricity
- Exterior Description
- Cement Siding, Lap Siding
- Roof Type
- Metal
- Sewer Description
- Septic Tank, Standard Septic
- Style
- 1 Story, Mid-Century Modern
- View
- Trees/Woods
- Parking
- Driveway, Other
- Security Or Entry
- Security Lights, Security System Owned
- Parking Description
- Driveway, Other
- Road Surface
- Paved
- Exterior Features
- Fire Pit, Garden, Gazebo, In Ground Pool, Porch, Poultry Coop, Rain Barrel/Cistern(s), Raised Beds, Second Garage, Security Lights, Sprinkler, Tool Shed, Workshop, Yard
- Interior Features
- Garage Door Opener, Granite, High Ceilings, Laundry, Luxury Vinyl Tile, Vaulted Ceiling(s), Wall to Wall Carpet
- Kitchen Appliances
- Built-in Oven, Built-in Range, Convection Oven, Dishwasher, Double Oven, Gas Appliances, Granite, Island, Microwave, Range Hood, Stainless Steel Appliance(s)
Mortgage Calculator
Listing courtesy of Hybrid Real Estate.
 The content relating to real estate for sale on this site comes in part from the IDX program of the RMLS of Portland, Oregon. Real Estate listings held by brokerage firms other than this firm are marked with the RMLS logo, and detailed information about these properties include the name of the listing's broker. Listing content is copyright © 2026 RMLS of Portland, Oregon. All information provided is deemed reliable but is not guaranteed and should be independently verified. This content last updated on . Some properties which appear for sale on this web site may subsequently have sold or may no longer be available.