8721 S 4TH WAY, Ridgefield, WA 98642
- $726,167
- 3
- BD
- 2
- BA
- 2,504
- SqFt




- List Price
- $726,167
- Price Change
- ▲ $54,757 1781566211
- Days on Market
- 166
- Status
- ACTIVE
- MLS#
- 196559887
- Bedrooms
- 3
- Bathrooms
- 2
- Living Area
- 2,504
- Lot Size
- 5, 000 to 6, 999 SqFt
- Region
- Ridgefield City Limits
Property Description
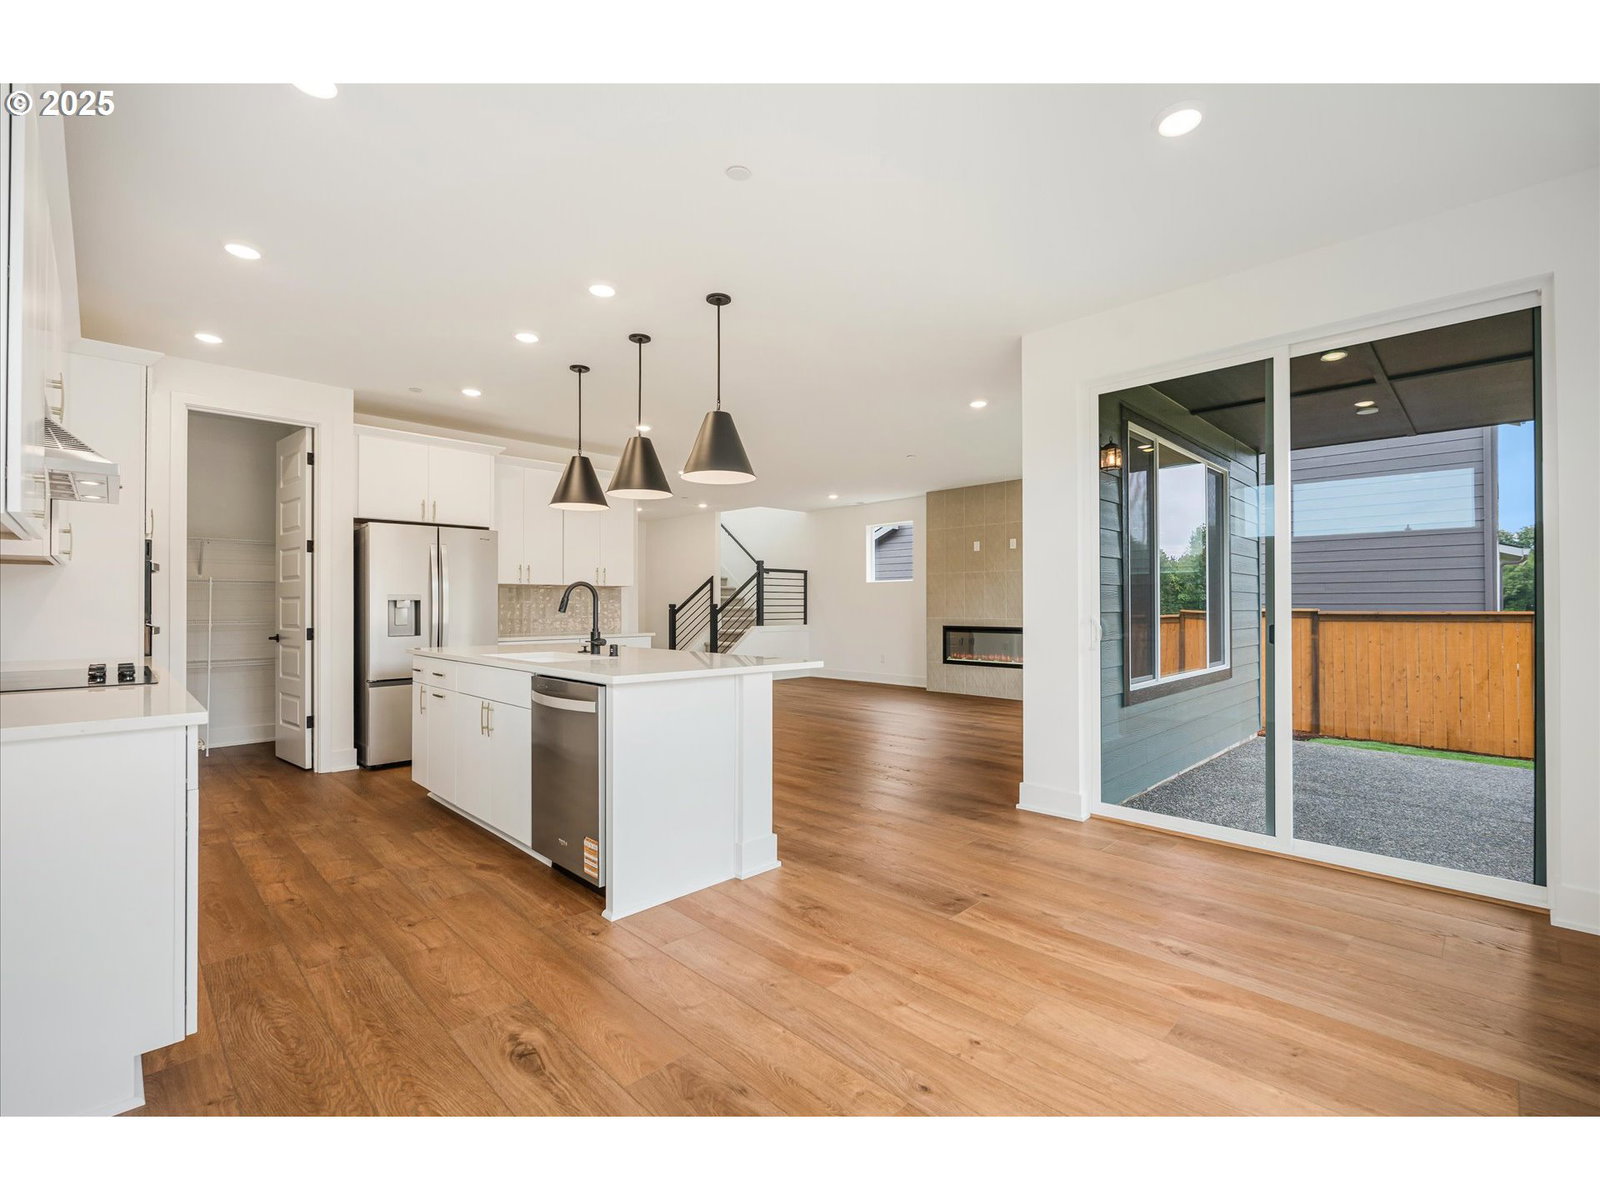
This home if forecast to be completed in early October! Greenspace lot! Maximize incentives with preferred lender including below market interest rates! This beautiful Andover Plan features a spacious layout with 3 bedrooms, 2.5 bathrooms, a large loft, upstairs laundry, landscaped and irrigated front yard with landscaped rear yard, a covered back patio and a 2-car garage. You will love the upgraded Chef Kitchen layout with a cooktop, quartz countertops, a spacious pantry and beautiful cabinets. This home has 9 ft ceilings w/ 8 ft doors on the main floor. Standard features include high efficiency heat pump with A/C and prewire for EV charger. Welcome to Meadowview by Pulte Homes, a community with walking trails, a playground, and an outdoor fitness calisthenics gym. All this is within easy access to I-5 and I-205 and just minutes from Costco, In-N-Out Burger, Tri-Mountain Golf Course and historic downtown Ridgefield. Map to 531 S 88th Avenue, Ridgefield, WA (model home) and check in with us for a tour. Photos & Virtual Tour are not of actual home.
/u.realgeeks.media/4-everhomes/image_(2).png)
Additional Information
- Tax Amount
- $308
- Year Built
- 2026
- High School
- Ridgefield
- Elementary School
- South Ridge
- Middle School
- View Ridge
- Fireplaces Total
- 1
- Garage Spaces
- 2
- Garage Type
- Attached
- Hoa Fee
- $80
- Hoa Payment Freq
- Monthly
- Acres
- 0.12
- Living Area
- 2,504
- Stories
- 2
- Subdivision
- MEADOWVIEW
- Property Type
- Single Family Residence
- Terms
- Cash, Conventional, FHA, VA Loan
- Accessibility Features
- Bathroom Cabinets, Garage on Main, Kitchen Cabinets, Walk-in Shower
- Master Bedroom Level
- Upper
- Cooling Description
- Heat Pump
- Fireplace Description
- Electric
- Fuel Description
- Electricity
- Heating Description
- Forced Air - 95+%, Heat Pump
- Hot Water Description
- Electricity
- Exterior Description
- Cement Siding, Stone
- Roof Type
- Composition, Shingle
- Sewer Description
- Public Sewer
- Style
- 2 Story, Contemporary
- View
- Territorial, Trees/Woods
- Parking
- Driveway
- Security Or Entry
- Sidewalk
- Parking Description
- Driveway
- Covenants/Restrictions
- Yes
- Road Surface
- Concrete, Paved
- Exterior Features
- Covered Patio, Sprinkler
- Interior Features
- Garage Door Opener, High Ceilings, High Speed Internet, Laundry, Luxury Vinyl Plank, Quartz, Wall to Wall Carpet
- Kitchen Appliances
- Built-in Oven, Cooktop, Disposal, Island, Microwave, Pantry, Quartz, Range Hood, Stainless Steel Appliance(s)
Mortgage Calculator
Listing courtesy of Pulte Homes of Washington.
 The content relating to real estate for sale on this site comes in part from the IDX program of the RMLS of Portland, Oregon. Real Estate listings held by brokerage firms other than this firm are marked with the RMLS logo, and detailed information about these properties include the name of the listing's broker. Listing content is copyright © 2026 RMLS of Portland, Oregon. All information provided is deemed reliable but is not guaranteed and should be independently verified. This content last updated on . Some properties which appear for sale on this web site may subsequently have sold or may no longer be available.