5722 Basalt CT, Springfield, OR 97478
- $494,900
- 4
- BD
- 3
- BA
- 1,975
- SqFt




- List Price
- $494,900
- Days on Market
- 84
- Status
- PENDING
- MLS#
- 221699549
- Bedrooms
- 4
- Bathrooms
- 3
- Living Area
- 1,975
- Lot Size
- 3, 000 to 4, 999 SqFt
- Region
- Lane Co: Thurston
Property Description
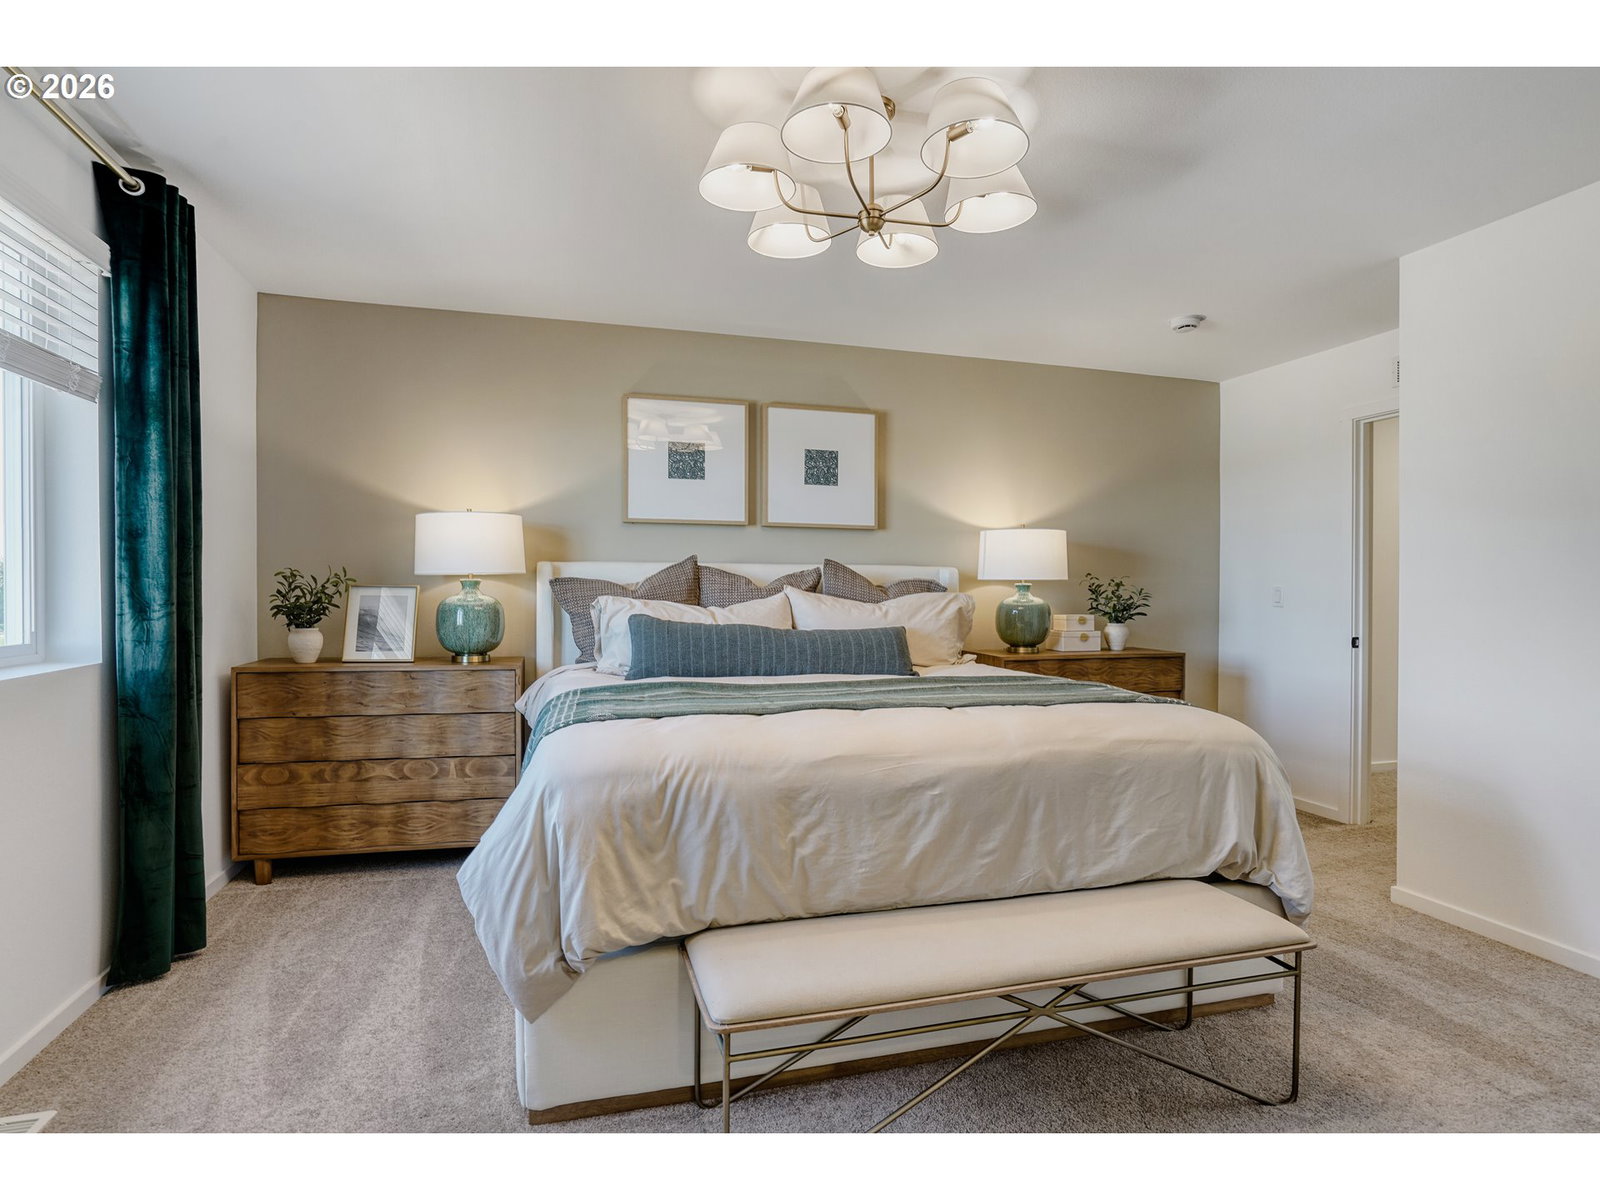
Come visit Lennar's newest community, Springfield Meadows in a beautiful, picturesque setting. The Aubrey plan offers a two-story layout with an open kitchen, great room, and dining nook on the first floor, with sliding glass doors that extend living space outdoors. Upstairs are four bedrooms, including a primary suite with an en-suite bath featuring a double vanity, separate bath and shower plus a walk-in closet. A secondary bedroom includes its own en-suite bath, while two additional bedrooms share a Jack-and-Jill bath. Interior highlights include quartz countertops, Shaker-style cabinets, a fireplace with floating mantle, two-tone paint, LVP flooring in kitchen and entry way, LVT flooring in baths, and other luxury finishes. This home also includes landscaping, fencing, and central air conditioning, plus a refrigerator, washer and dryer, and blinds—all at no extra cost! Located on homesite 3, this home is expected to be complete in Mid-September 2026. Photos are of a similar home, features and finishes will vary.
/u.realgeeks.media/4-everhomes/image_(2).png)
Additional Information
- Year Built
- 2026
- High School
- Thurston
- Elementary School
- Riverbend
- Middle School
- Agnes Stewart
- Fireplaces Total
- 1
- Garage Spaces
- 2
- Hoa Fee
- $67
- Hoa Payment Freq
- Monthly
- Living Area
- 1,975
- Stories
- 2
- Property Type
- Single Family Residence
- Terms
- Call Listing Agent, Cash, Conventional, FHA, VA Loan
- Master Bedroom Level
- Upper
- Cooling Description
- Central Air
- Fireplace Description
- Electric
- Fuel Description
- Electricity, Other
- Heating Description
- Forced Air
- Hot Water Description
- Electricity
- Exterior Description
- Cement Siding
- Sewer Description
- Public Sewer
- Style
- 2 Story
- Parking
- Driveway
- Parking Description
- Driveway
- Covenants/Restrictions
- Yes
- Exterior Features
- Covered Patio, Fenced, Yard
- Interior Features
- Luxury Vinyl Plank, Quartz, Wall to Wall Carpet, Washer/Dryer
- Kitchen Appliances
- Dishwasher, Disposal, Free-Standing Range, Free-Standing Refrigerator, Island, Microwave, Pantry, Quartz, Stainless Steel Appliance(s)
Mortgage Calculator
Listing courtesy of Lennar Sales Corp.
 The content relating to real estate for sale on this site comes in part from the IDX program of the RMLS of Portland, Oregon. Real Estate listings held by brokerage firms other than this firm are marked with the RMLS logo, and detailed information about these properties include the name of the listing's broker. Listing content is copyright © 2026 RMLS of Portland, Oregon. All information provided is deemed reliable but is not guaranteed and should be independently verified. This content last updated on . Some properties which appear for sale on this web site may subsequently have sold or may no longer be available.