Share this with your friends


(541) 556-1845
Real Estate Company
87989 KELSIE WAY, Florence, OR 97439
- $599,500
- 3
- BD
- 2
- BA
- 1,971
- SqFt




- List Price
- $599,500
- Price Change
- ▼ $20,000 1784691683
- Days on Market
- 122
- Status
- ACTIVE
- MLS#
- 309989518
- Bedrooms
- 3
- Bathrooms
- 2
- Living Area
- 1,971
- Lot Size
- 20, 000 SqFt to .99 Acres
- Region
- Lane Co: Florence Beach
Property Description
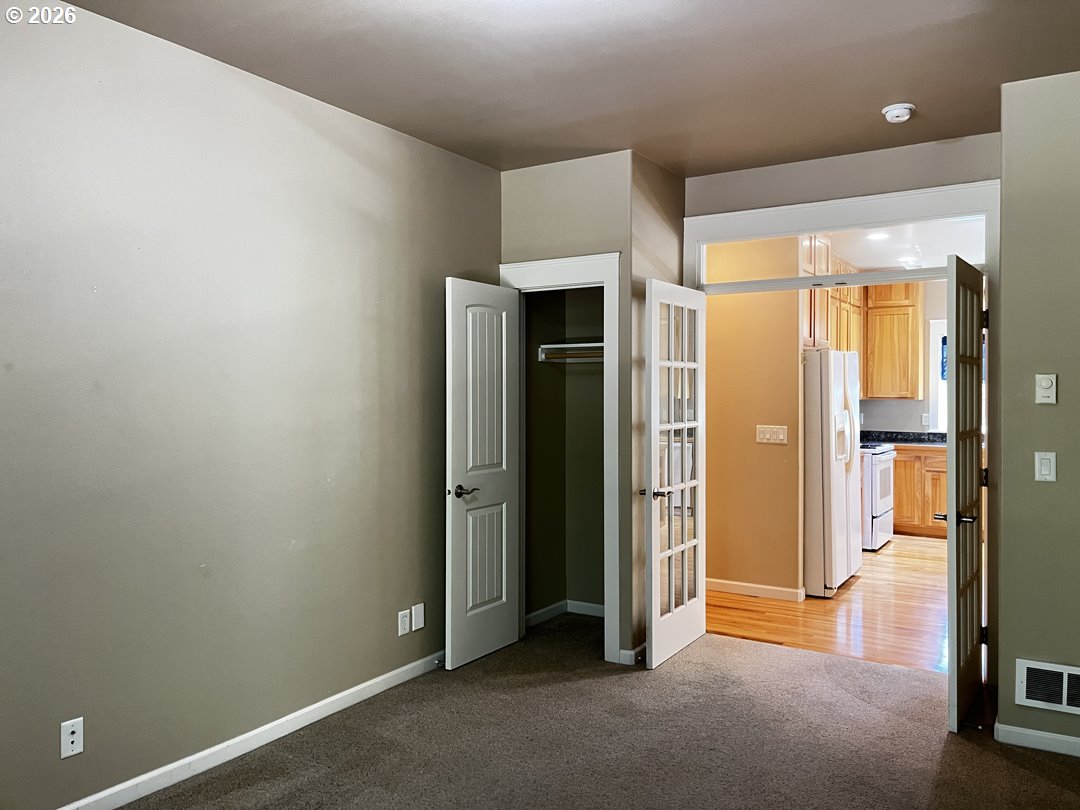
Nestled in a peaceful wooded setting within the desirable Heceta South subdivision, this beautiful home offers comfort, space, and versatility with 2 bedrooms plus a den/office. A covered front porch welcomes you into a tiled entry, leading to a spacious living room featuring a vaulted ceiling, cozy fireplace, built-in shelving, and sliding doors that open to a covered back deck, perfect for relaxing or entertaining. The kitchen showcases beautiful wood cabinetry, stone tile countertops, a center island with eating bar, and a built-in desk, all flowing seamlessly into a bright dining area filled with natural light. The den/office includes French doors, a closet, and its own access to the back deck, providing flexible living space. The primary suite offers private deck access, a large walk-in closet, and an ensuite bathroom complete with a water closet and linen storage, plus a door to a small private porch. Additional highlights include a second bedroom with a walk-in closet, a full bathroom with tub/shower combo, and a convenient laundry area with cabinets and washer/dryer. An oversized attached two-car garage provides ample storage. Additional space in the driveway for small RV or boat parking.
/u.realgeeks.media/4-everhomes/image_(2).png)
Additional Information
- Tax Amount
- $4,786
- Year Built
- 2004
- High School
- Siuslaw
- Elementary School
- Siuslaw
- Middle School
- Siuslaw
- Fireplaces Total
- 1
- Garage Spaces
- 2
- Garage Type
- Attached, Oversized
- Hoa Fee
- $227
- Hoa Payment Freq
- Annually
- Acres
- 0.75
- Living Area
- 1,971
- Stories
- 1
- Subdivision
- HECETA SOUTH
- Property Type
- Single Family Residence
- Terms
- Cash, Conventional, FHA, VA Loan
- Master Bedroom Level
- Main
- Fireplace Description
- Propane
- Fuel Description
- Electricity
- Heating Description
- Zoned
- Hot Water Description
- Electricity
- Exterior Description
- Cement Siding, Lap Siding
- Roof Type
- Composition
- Sewer Description
- Septic Tank
- Style
- Ranch, Traditional
- Parking
- Driveway, Off Street
- Parking Description
- Driveway, Off Street
- Covenants/Restrictions
- Yes
- Road Surface
- Paved
- Exterior Features
- Covered Deck, Porch
- Interior Features
- Garage Door Opener, Laundry, Tile Floor, Vinyl Floor, Wall to Wall Carpet, Washer/Dryer, Wood Floors
- Kitchen Appliances
- Dishwasher, Disposal, Free-Standing Range, Free-Standing Refrigerator, Island, Microwave
How much is your home worth?
...get instant property value now!
Mortgage Calculator
Listing courtesy of West Coast Real Estate Service.
 The content relating to real estate for sale on this site comes in part from the IDX program of the RMLS of Portland, Oregon. Real Estate listings held by brokerage firms other than this firm are marked with the RMLS logo, and detailed information about these properties include the name of the listing's broker. Listing content is copyright © 2026 RMLS of Portland, Oregon. All information provided is deemed reliable but is not guaranteed and should be independently verified. This content last updated on . Some properties which appear for sale on this web site may subsequently have sold or may no longer be available.