290 HARBOR ST, Florence, OR 97439
- $1,450,000
- 5
- BD
- 3
- BA
- 2,201
- SqFt



- List Price
- $1,450,000
- Price Change
- ▼ $149,000 1776993580
- Days on Market
- 247
- Status
- ACTIVE
- MLS#
- 327759244
- Bedrooms
- 5
- Bathrooms
- 3
- Living Area
- 2,201
- Lot Size
- 10, 000 to 14, 999 SqFt
- Region
- Lane Co: Florence Town
Property Description
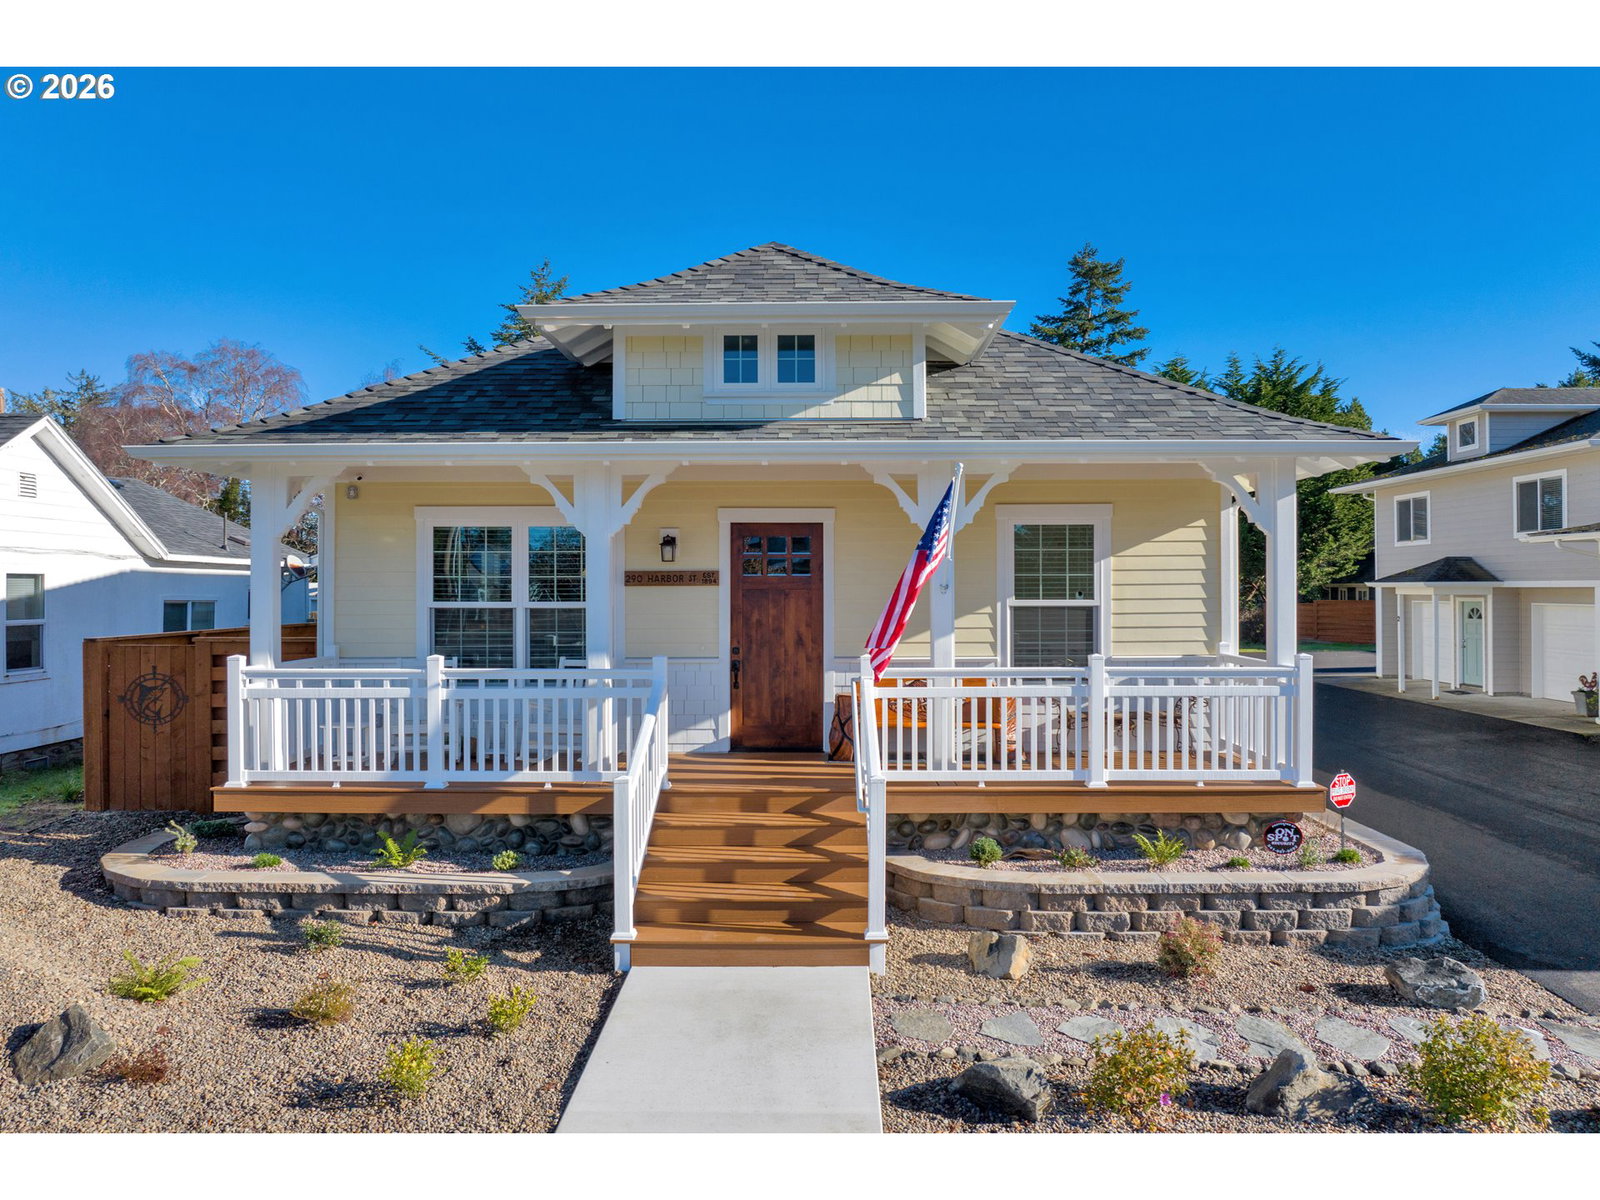
“Available Fully Furnished” 5 Bed 3 Bath residence. Here is your opportunity to own a piece of history in Old Town Florence. This impeccably restored “1894” cottage has been the talk of the town. This 1 1/2 year long renovation has just been completed. Historic charm shines through with wainscoting-style shingled front porch and dormer siding, cedar porch ceilings, corbels, river rock stonework, and keystone block planters. Originally a 2 Bed 1 Bath home is now a well-designed 3 Bed, 2 Bath with 10’ ceilings and 8’ doors. No expense was spared, with hardwood floors, custom knotty alder cabinetry, knotty alder interior and exterior doors, with granite countertops throughout. A new 2 car garage was added with an overhead 2 Bed 1 Bath apartment connected by a cedar covered breezeway. The garage features an automatic roll-up door, epoxied floors, and NewAge cabinets. The apartment has its own entrance and separate electric meter, making it ideal for income generation. Both the main home and apartment have whole house ducted heating and air conditioning. Heated tile floors were installed in the home master Bath and apartment Bath. A complete alarm and camera system is included. Professionally installed hardscape landscaping with drip irrigation for minimal maintenance. The huge backyard offers approximately 4,000 sq ft of fenced usable space with compacted rock, new fencing, RV hookups and 33 arborvitae trees for privacy. This is essentially a brand-new custom home that preserves its “1894” character while offering all modern conveniences.
/u.realgeeks.media/4-everhomes/image_(2).png)
Additional Information
- Tax Amount
- $2,119
- Year Built
- 1894
- High School
- Siuslaw
- Elementary School
- Siuslaw
- Middle School
- Siuslaw
- Garage Spaces
- 2
- Garage Type
- Detached
- Acres
- 0.25
- Living Area
- 2,201
- Stories
- 1
- Property Type
- Single Family Residence
- Terms
- Cash, Conventional, FHA, VA Loan
- Master Bedroom Level
- Main
- Cooling Description
- Heat Pump
- Fuel Description
- Electricity
- Heating Description
- Heat Pump
- Hot Water Description
- Electricity
- Exterior Description
- Cement Siding
- Roof Type
- Composition
- Sewer Description
- Public Sewer
- Style
- 1 Story, Cottage
- View
- City, Trees/Woods
- Parking
- Driveway, RV Access/Parking
- Security Or Entry
- Security System
- Parking Description
- Driveway, RV Access/Parking
- Road Surface
- Paved
- Exterior Features
- Deck, Porch, RV Parking, Yard
- Interior Features
- Ceiling Fan(s), Granite, Hardwood Floors, High Ceilings, Laundry, Wall to Wall Carpet
- Kitchen Appliances
- Dishwasher, Free-Standing Range, Free-Standing Refrigerator, Granite, Microwave
Mortgage Calculator
Listing courtesy of TR Hunter Real Estate.
 The content relating to real estate for sale on this site comes in part from the IDX program of the RMLS of Portland, Oregon. Real Estate listings held by brokerage firms other than this firm are marked with the RMLS logo, and detailed information about these properties include the name of the listing's broker. Listing content is copyright © 2026 RMLS of Portland, Oregon. All information provided is deemed reliable but is not guaranteed and should be independently verified. This content last updated on . Some properties which appear for sale on this web site may subsequently have sold or may no longer be available.