2262 TODD ST, Eugene, OR 97405
- $699,900
- 6
- BD
- 3
- BA
- 3,579
- SqFt




- List Price
- $699,900
- Days on Market
- 1
- Status
- ACTIVE
- MLS#
- 359863460
- Bedrooms
- 6
- Bathrooms
- 3
- Living Area
- 3,579
- Lot Size
- 10, 000 to 14, 999 SqFt
- Region
- Lane Co: Southwest Eugene
Property Description
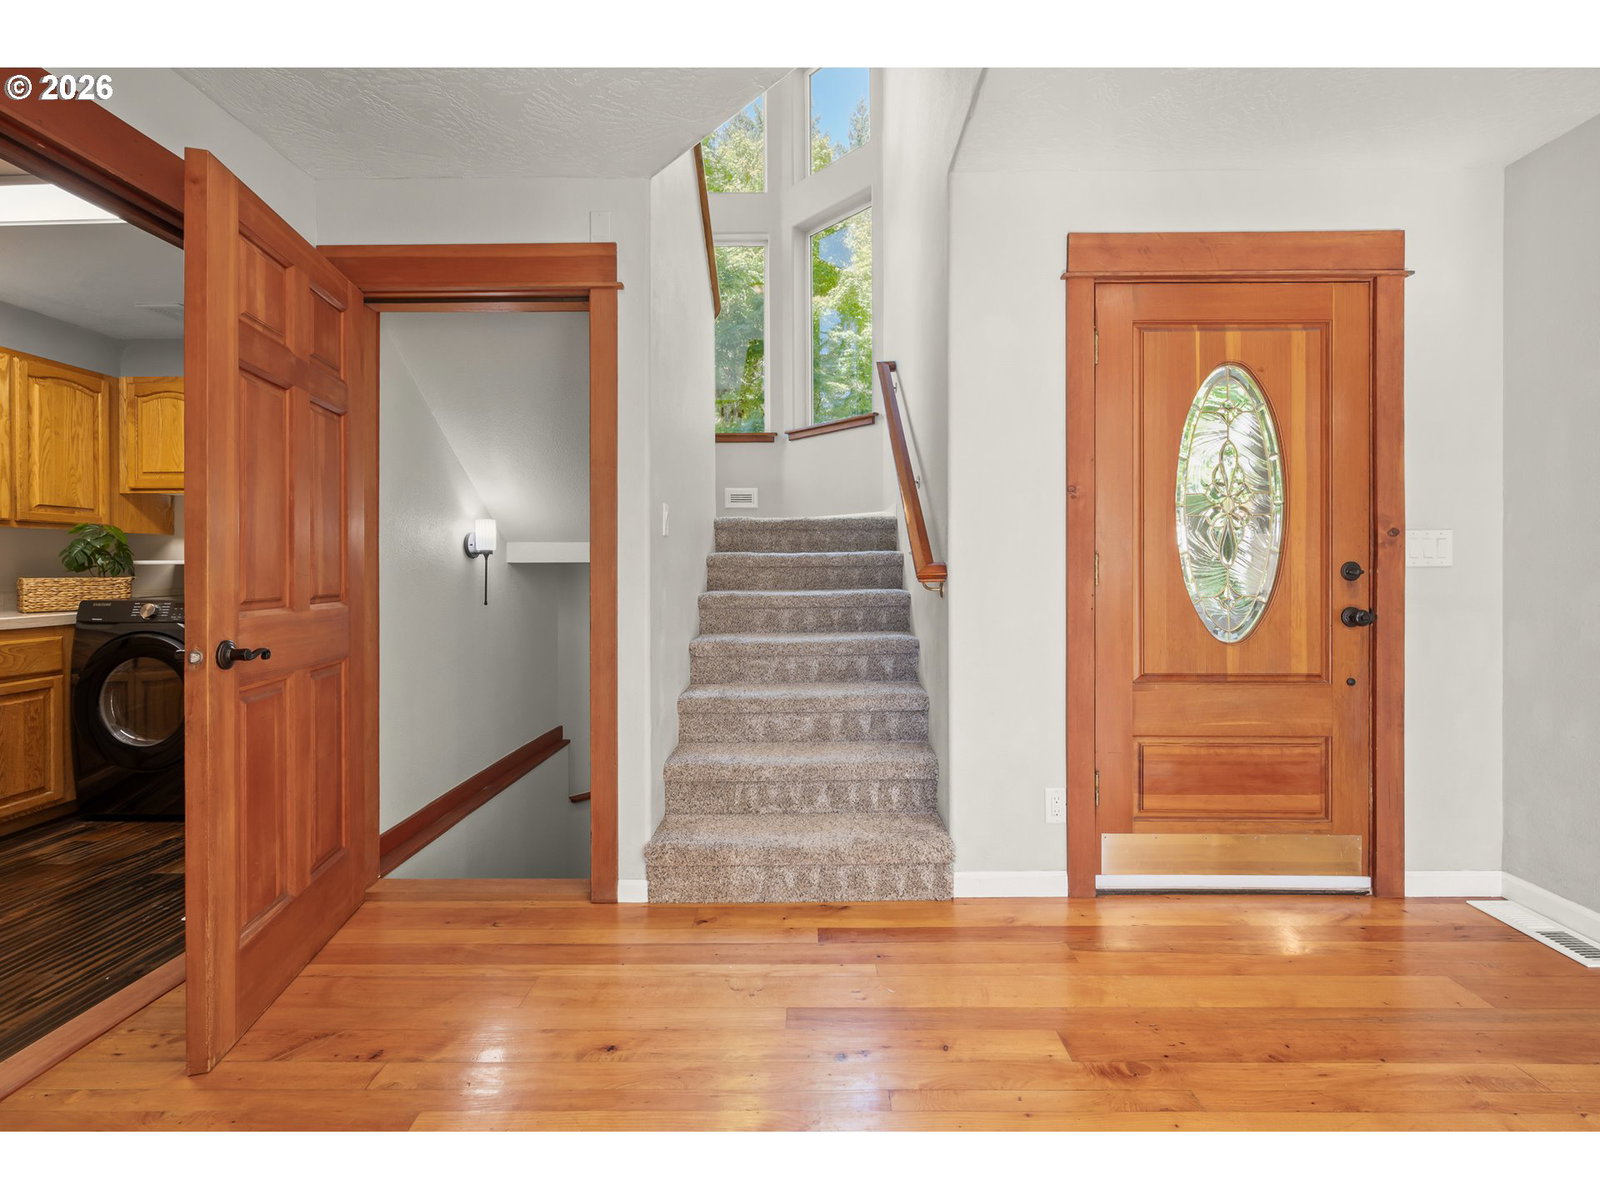
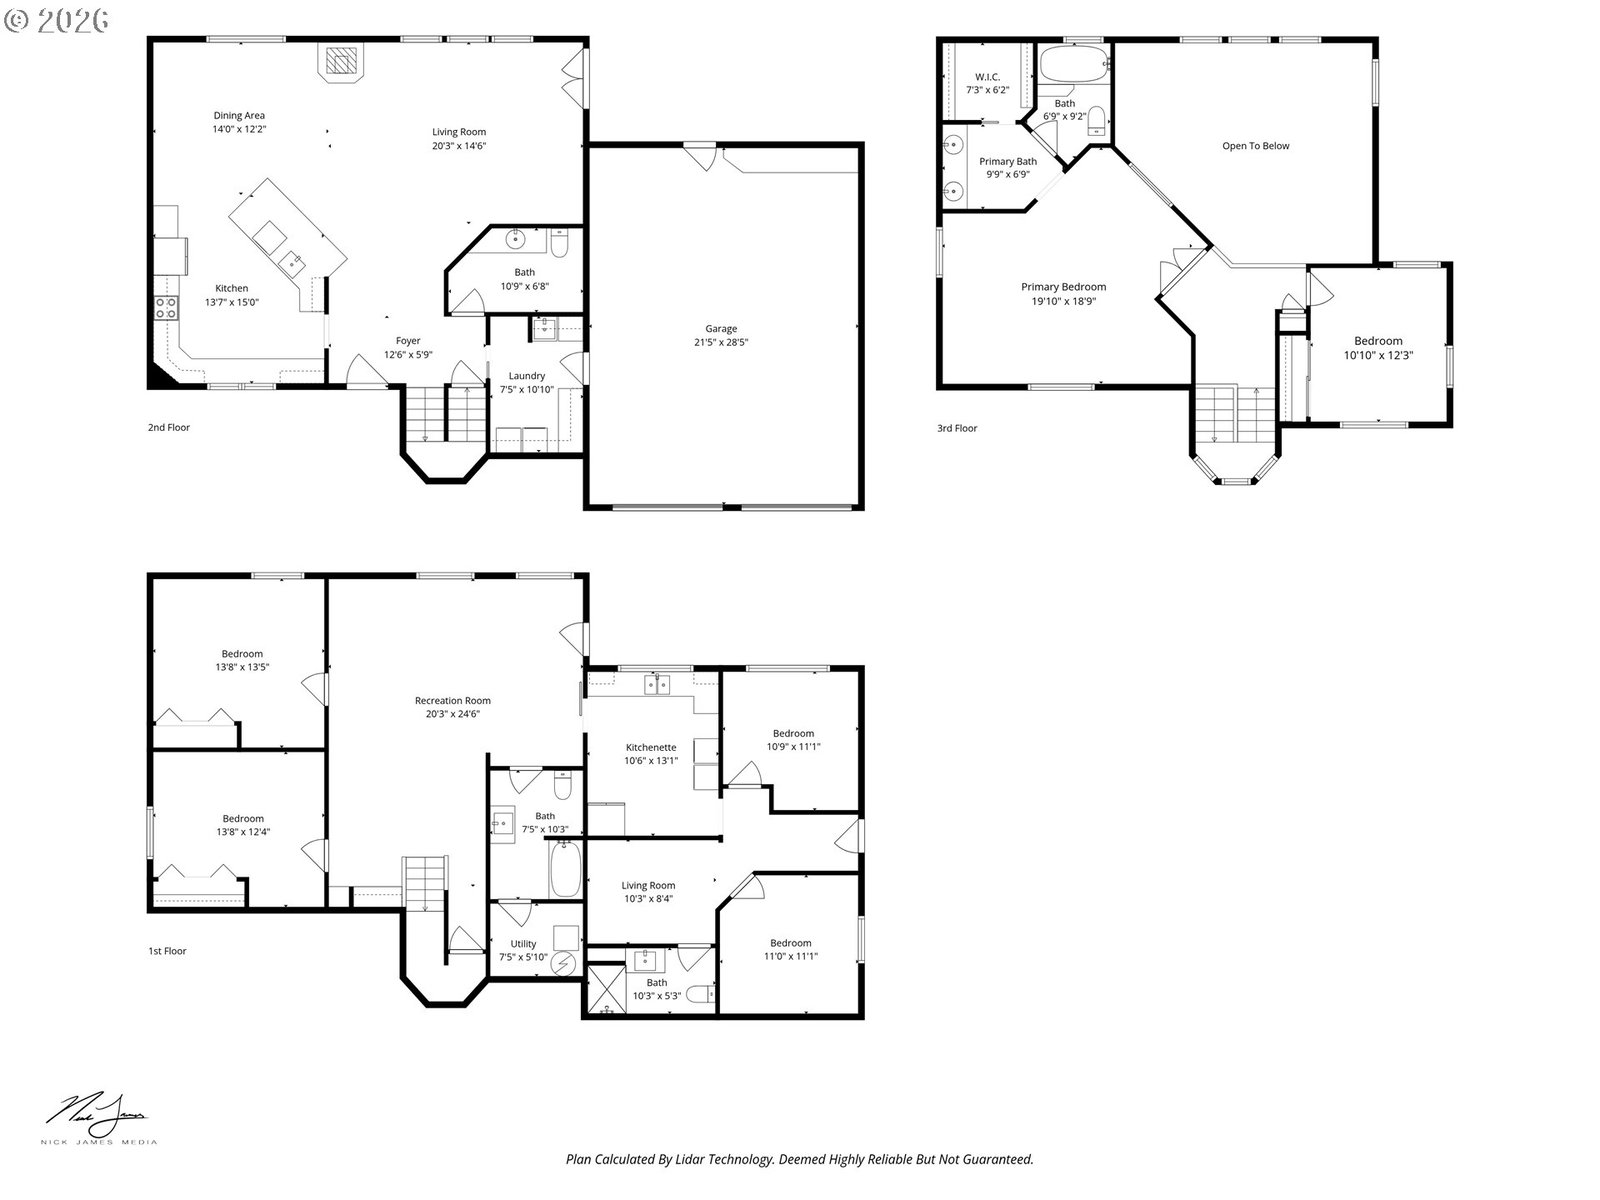
Open Houses Sat 8/29 & Sun 8/30 from 12-2pm. Spacious, move-in ready & designed for flexibility, this 3,579-sqft home on a 1/4 acre lot in SW Eugene has been immaculately maintained and updated and has room for everyone! Featuring 6 bedrooms & 3.5 baths, the residence blends everyday comfort w/ distinctive character, including clear fir doors and trim, chinquapin wood floors & abundant natural light throughout. The main level lives beautifully in a great-room style layout. A dedicated entry opens to an expansive remodeled kitchen w/ quartz counters, tile backsplash, cooktop range, built-in microwave, stainless steel appliances, pantry & a long eating bar with exceptional storage. The adjoining dining area flows effortlessly into the dramatic living room, where soaring 17-foot ceilings, French doors, pellet stove & multiple windows create an impressive, sun-filled gathering space. A spacious powder room & laundry room with utility sink and washer/dryer complete the main floor. Upstairs, the 18x18 primary suite offers a relaxing retreat with a dual vanity, jetted tub, skylight & walk-in closet. Another bedroom and open landing with views over the living space complete the upper level. Downstairs, a large family room with 10-foot ceilings and built-ins anchors the lower level, along with 2 additional bedrooms and a full bath. Adding incredible versatility, the home also includes a separate 2-bedroom apartment with its own entrance, kitchenette, 2nd laundry & full bath — ideal for guests, multi-generational living and/or potential rental income. Outside, enjoy multi-level wood & composite decks, fully fenced yard, easy-care turf, outdoor sport court plus gazebo, patio, trampoline & storage sheds. An extra-deep 2-car garage w/ attic storage, flat driveway, newer roof & central heat and A/C add even more everyday ease. Located just a few blocks from McCornack Elementary, Kennedy Middle & Churchill High School, this spacious & versatile property is a must-see!
/u.realgeeks.media/4-everhomes/image_(2).png)
Additional Information
- Tax Amount
- $9,159
- Year Built
- 1997
- High School
- Churchill
- Elementary School
- McCornack
- Middle School
- Kennedy
- Fireplaces Total
- 1
- Garage Spaces
- 2
- Garage Type
- Attached, Extra Deep
- Acres
- 0.25
- Living Area
- 3,579
- Stories
- 3
- Subdivision
- SW EUGENE
- Property Type
- Single Family Residence
- Terms
- Cash, Conventional, FHA, VA Loan
- Master Bedroom Level
- Upper
- Cooling Description
- Central Air
- Fireplace Description
- Pellet Stove
- Fuel Description
- Electricity
- Heating Description
- Forced Air
- Hot Water Description
- Electricity, Tank
- Exterior Description
- Lap Siding, Wood Composite
- Roof Type
- Composition
- Sewer Description
- Public Sewer
- Style
- Contemporary
- View
- Trees/Woods
- Parking
- Driveway
- Parking Description
- Driveway
- Exterior Features
- Accessory Dwelling Unit, Athletic Court, Covered Deck, Covered Patio, Deck, Fenced, Garden, Gazebo, Patio, Porch, Raised Beds, Second Residence, Tool Shed, Yard
- Interior Features
- 3rd Floor, Accessory Dwelling Unit, Ceiling Fan(s), Garage Door Opener, Hardwood Floors, High Ceilings, High Speed Internet, Jetted Tub, Laminate Flooring, Quartz, Separate Living Quarters/Apartment/Aux Living Unit, Skylight(s), Wall to Wall Carpet, Washer/Dryer, Wood Floors
- Kitchen Appliances
- Cooktop, Dishwasher, Disposal, Free-Standing Range, Free-Standing Refrigerator, Microwave, Pantry, Quartz, Solid Surface Countertop, Stainless Steel Appliance(s), Tile
Mortgage Calculator
Listing courtesy of Hybrid Real Estate.
 The content relating to real estate for sale on this site comes in part from the IDX program of the RMLS of Portland, Oregon. Real Estate listings held by brokerage firms other than this firm are marked with the RMLS logo, and detailed information about these properties include the name of the listing's broker. Listing content is copyright © 2026 RMLS of Portland, Oregon. All information provided is deemed reliable but is not guaranteed and should be independently verified. This content last updated on . Some properties which appear for sale on this web site may subsequently have sold or may no longer be available.