Share this with your friends


(541) 556-1845
Real Estate Company
426 CARTHAGE AVE, Eugene, OR 97404
- $560,000
- 3
- BD
- 2
- BA
- 1,712
- SqFt



- List Price
- $560,000
- Price Change
- ▼ $25,000 1789016628
- Days on Market
- 102
- Status
- ACTIVE
- MLS#
- 371156265
- Bedrooms
- 3
- Bathrooms
- 2
- Living Area
- 1,712
- Lot Size
- 10, 000 to 14, 999 SqFt
- Region
- Lane Co: Santa Clara
Property Description
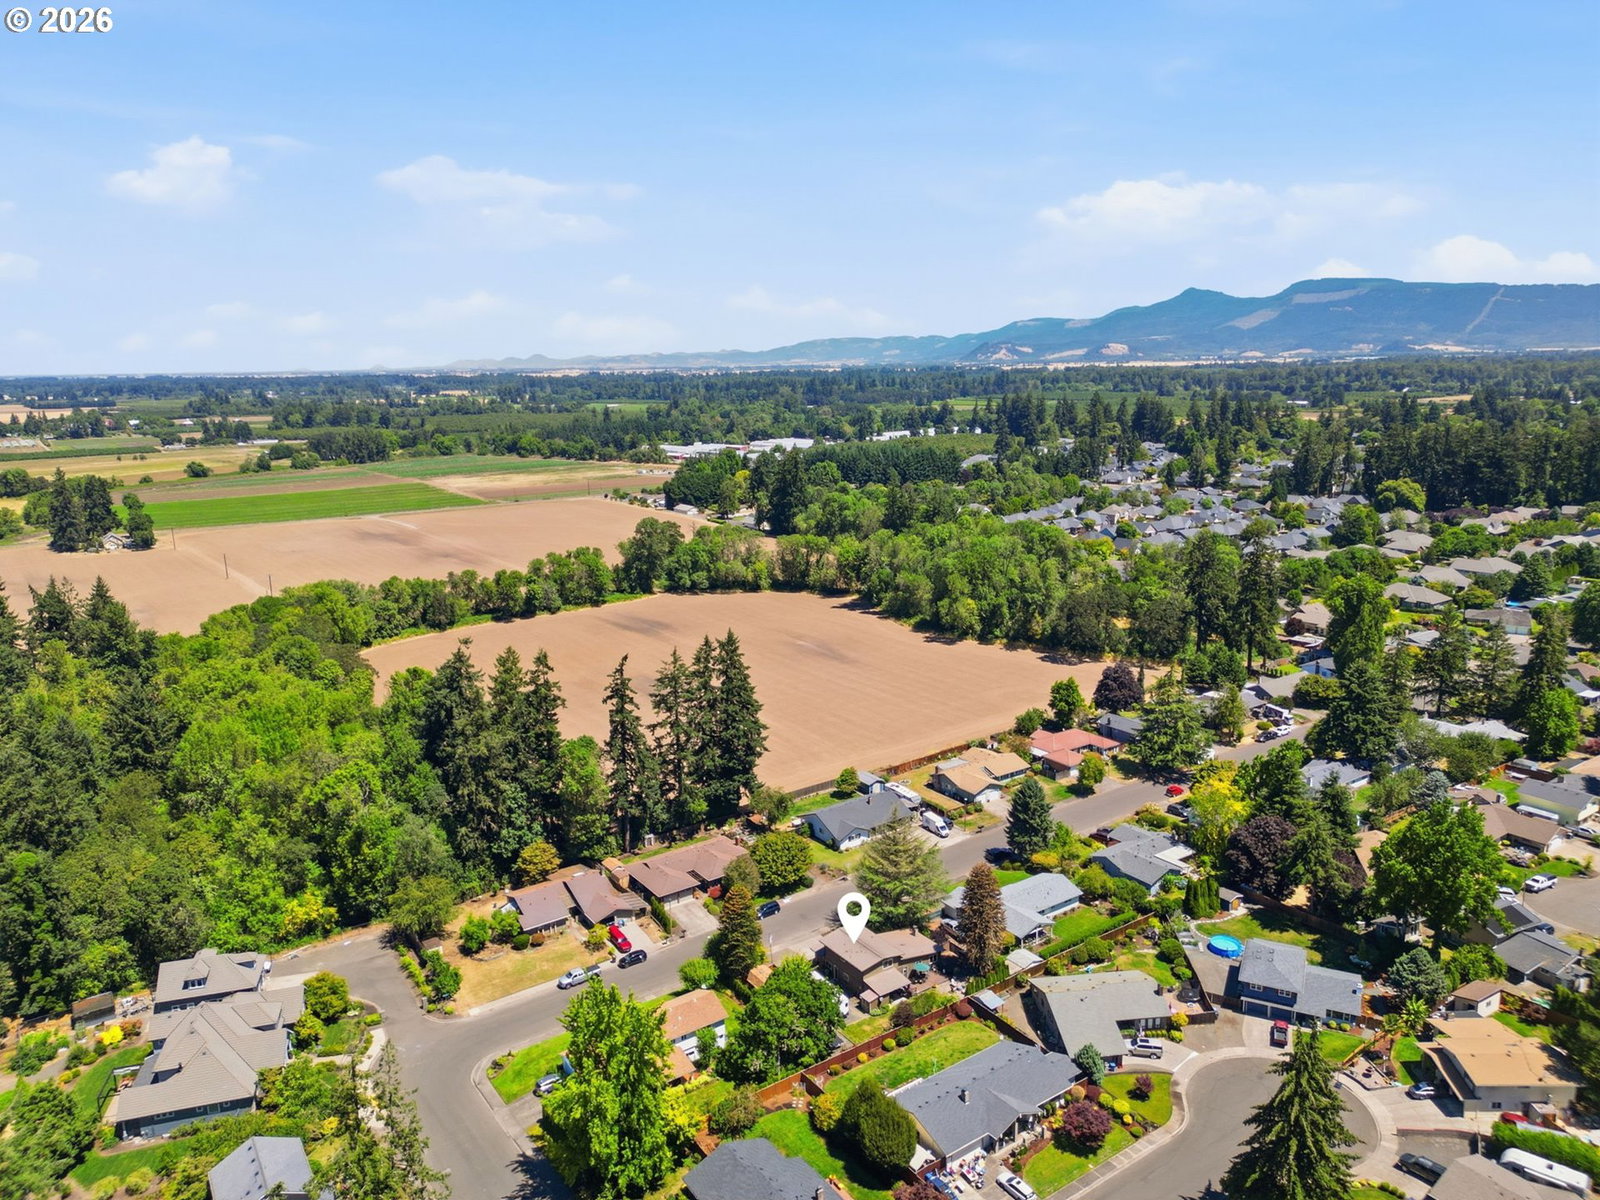
Premier living awaits in sought-after Bell Estates! Located on a quiet 0.25-acre lot. This property blends classic Mid-Century Traditional charm with PNW Contemporary style. This high quality 3BR/2.5BA home boasts vaulted ceilings, new interior/exterior paint, updated windows, doors, trim, and flooring and a beautiful METAL roof. The beautifully remodeled bathrooms feature Lanz cabinets and sleek quartz countertops. Enjoy year-round, cost-effective comfort with a 2017 Trane variable-speed heat pump, a cozy family room gas stove, and a brand-new 2026 water heater. The exterior is a buyer's dream, showcasing a manicured yard with an updated 3-zone sprinkler system powered by a recently updated irrigation well to keep utility bills low. The expansive lot offers a great space for an ADU complete with an oversized driveway, a 16x10 storage shed, secure gated double wide RV parking with utility hookups, and a covered outdoor entertainment space. Don't miss this incredible opportunity! Low County Taxes.
/u.realgeeks.media/4-everhomes/image_(2).png)
Additional Information
- Tax Amount
- $3,736
- Year Built
- 1975
- High School
- North Eugene
- Elementary School
- Awbrey Park
- Middle School
- Madison
- Fireplaces Total
- 2
- Garage Spaces
- 2
- Garage Type
- Attached
- Acres
- 0.24
- Living Area
- 1,712
- Stories
- 2
- Subdivision
- Bell Estates
- Property Type
- Single Family Residence
- Lot Size Dimension
- 110 x 95
- Terms
- Cash, Conventional, FHA, VA Loan
- Master Bedroom Level
- Upper
- Cooling Description
- Heat Pump
- Fireplace Description
- Gas, Stove, Wood Burning
- Fuel Description
- Electricity, Gas
- Heating Description
- ENERGY STAR Qualified Equipment, Forced Air
- Hot Water Description
- Gas
- Exterior Description
- Wood Siding
- Roof Type
- Metal
- Sewer Description
- Public Sewer
- Style
- 2 Story, Custom Style
- View
- Territorial
- Parking
- Driveway
- Parking Description
- Driveway
- Road Surface
- Paved
- Exterior Features
- Covered Deck, Deck, Fenced, RV Hookup, Sprinkler, Tool Shed, Yard
- Interior Features
- High Ceilings, Laminate Flooring, Luxury Vinyl Tile, Plumbed For Central Vacuum, Vaulted Ceiling(s), Wall to Wall Carpet
- Kitchen Appliances
- Dishwasher, Disposal, Free-Standing Range, Free-Standing Refrigerator, Microwave
How much is your home worth?
...get instant property value now!
Mortgage Calculator
Listing courtesy of Hybrid Real Estate.
 The content relating to real estate for sale on this site comes in part from the IDX program of the RMLS of Portland, Oregon. Real Estate listings held by brokerage firms other than this firm are marked with the RMLS logo, and detailed information about these properties include the name of the listing's broker. Listing content is copyright © 2026 RMLS of Portland, Oregon. All information provided is deemed reliable but is not guaranteed and should be independently verified. This content last updated on . Some properties which appear for sale on this web site may subsequently have sold or may no longer be available.