Share this with your friends


(541) 556-1845
Real Estate Company
5009 KELSIE CT, Florence, OR 97439
- $699,000
- 3
- BD
- 3
- BA
- 2,787
- SqFt




- List Price
- $699,000
- Price Change
- ▼ $100,000 1780517064
- Days on Market
- 202
- Status
- ACTIVE
- MLS#
- 382408321
- Bedrooms
- 3
- Bathrooms
- 3
- Living Area
- 2,787
- Lot Size
- 20, 000 SqFt to .99 Acres
- Region
- Lane Co: Florence Beach
Property Description
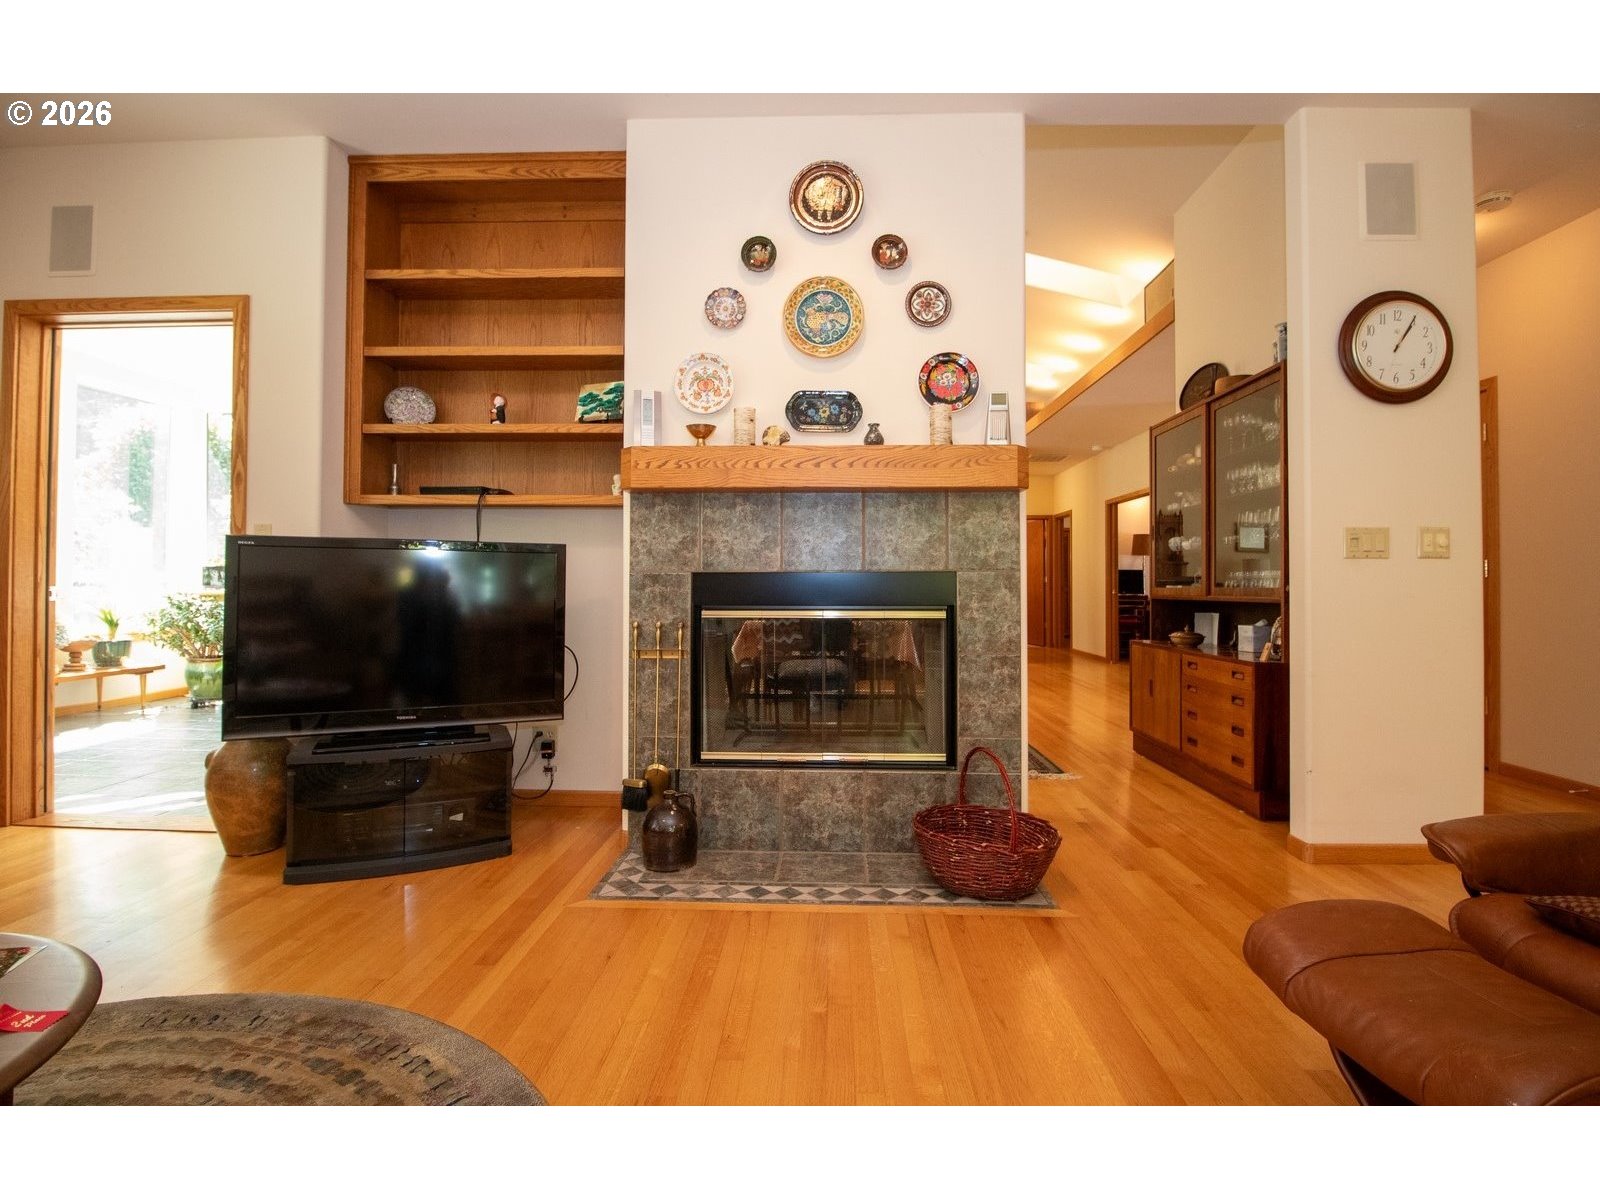
Nestled at the end of a quiet cul-de-sac in desirable Heceta South, this 2,787 sq. ft. custom home offers unmatched privacy and charm. The beautifully landscaped backyard is a true sanctuary, featuring over 110 unique rhododendrons, mature plantings, drip irrigation, and peaceful rear decks perfect for relaxing or entertaining. Inside, you’ll and real hardwood floors, high ceilings, and a see-through replace adding warmth and character. The chef's kitchen boasts solid surface countertops, hickory cabinets and a skylight. There is a sunlit solarium for year-round enjoyment. A separate office with built-in bookshelves, shoji pocket doors, and a custom movable desk creates the perfect work-from-home space. The attached guest quarters feature soaring 10-foot ceilings, a private bath, and sliding doors leading directly to the lush backyard — ideal for guests, multi-generational living, or a home studio. Additional features include: 3 bedrooms, 3 bathrooms. Tile roof for durability and style. Central vacuum, heat pump, and a full sound system. Skylight for added natural light. solarium for year-round sun enjoyment. Attached 2-car garage. Office with built-ins & custom desk. This home is the perfect blend of function, beauty, and tranquility. Don't miss the chance to own a piece of the Pacific Northwest’s nest living!
/u.realgeeks.media/4-everhomes/image_(2).png)
Additional Information
- Tax Amount
- $4,611
- Year Built
- 1996
- High School
- Siuslaw
- Elementary School
- Siuslaw
- Middle School
- Siuslaw
- Fireplaces Total
- 1
- Garage Spaces
- 2
- Garage Type
- Attached
- Hoa Fee
- $184
- Hoa Payment Freq
- Annually
- Acres
- 0.61
- Living Area
- 2,787
- Stories
- 1
- Subdivision
- HECETA SOUTH
- Property Type
- Single Family Residence
- Terms
- Cash, Conventional
- Accessibility Features
- Bathroom Cabinets, Built-in Lighting, Caregiver Quarters, Garage on Main, Ground Level, Minimal Steps, Natural Lighting, One Level, Utility Room On Main, Walk-in Shower
- Master Bedroom Level
- Main
- Cooling Description
- Central Air, Exhaust Fan
- Fireplace Description
- Wood Burning
- Fuel Description
- Electricity
- Heating Description
- Forced Air, Heat Pump, Wall Heater
- Hot Water Description
- Electricity, Tank
- Exterior Description
- T-111 Siding
- Roof Type
- Tile
- Sewer Description
- Septic Tank
- Style
- Custom Style
- View
- Territorial, Trees/Woods
- Parking
- Driveway
- Parking Description
- Driveway
- Covenants/Restrictions
- Yes
- Road Surface
- Paved
- Exterior Features
- Deck, Garden, Guest Quarters, Sprinkler, Workshop
- Interior Features
- Central Vacuum, Garage Door Opener, Hardwood Floors, High Ceilings, Laundry, Plumbed For Central Vacuum, Separate Living Quarters/Apartment/Aux Living Unit, Sound System, Tile Floor, Washer/Dryer, Wood Floors
- Kitchen Appliances
- Built-in Range, Cooktop, Dishwasher, Disposal, Down Draft, Microwave, Pantry, Plumbed For Ice Maker, Range Hood, Solid Surface Countertop, Tile, Water Purifier
How much is your home worth?
...get instant property value now!
Mortgage Calculator
Listing courtesy of Berkshire Hathaway HomeServices NW Real Estate.
 The content relating to real estate for sale on this site comes in part from the IDX program of the RMLS of Portland, Oregon. Real Estate listings held by brokerage firms other than this firm are marked with the RMLS logo, and detailed information about these properties include the name of the listing's broker. Listing content is copyright © 2026 RMLS of Portland, Oregon. All information provided is deemed reliable but is not guaranteed and should be independently verified. This content last updated on . Some properties which appear for sale on this web site may subsequently have sold or may no longer be available.