88467 TIMBERLINE DR, Veneta, OR 97487
- $949,900
- 4
- BD
- 3
- BA
- 2,228
- SqFt




- List Price
- $949,900
- Price Change
- ▼ $45,100 1781568330
- Days on Market
- 77
- Status
- PENDING
- MLS#
- 393254058
- Bedrooms
- 4
- Bathrooms
- 3
- Living Area
- 2,228
- Lot Size
- 1 to 2.99 Acres
- Region
- Lane Co: West Lane Properties
Property Description
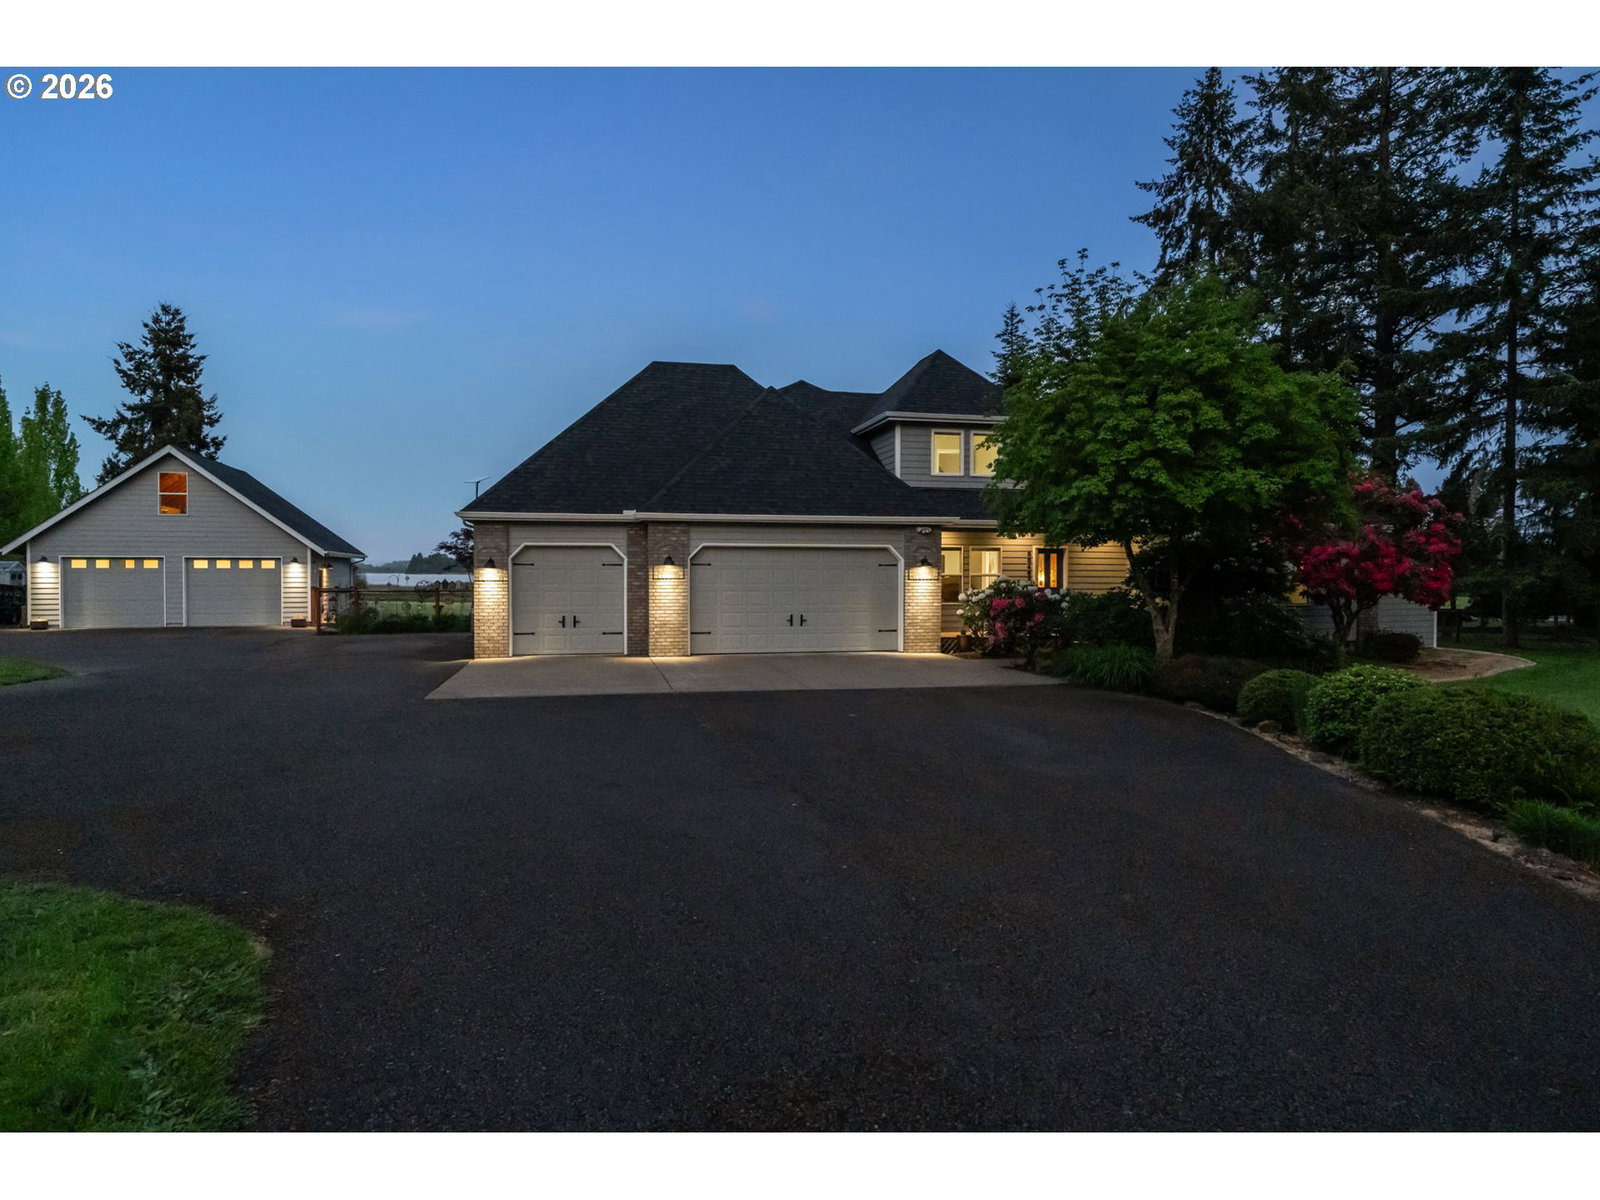
Experience elevated lakefront living on 2 private, beautifully landscaped acres with sweeping views of Fern Ridge Lake and the Three Sisters on clear days. This one-of-a-kind custom home blends refined craftsmanship with the serenity of nature, offering 4 bedrooms, 3 full baths, and thoughtfully curated finishes including hardwood floors, granite countertops, vaulted ceilings, skylights, and a warm, inviting fireplace. The main-level primary suite serves as a tranquil retreat with direct access to the grounds, providing a rare opportunity for the next owner to design a custom outdoor living space tailored to their vision. For collectors, hobbyists, or those seeking the ultimate workspace, the oversized detached 2–3 car insulated and fully finished garage/shop is a standout feature—complete with heating and air conditioning. Designed with flexibility in mind, the upper level offers exceptional potential for an ADU, guest quarters, or creative studio. Recent updates include a new roof (August 2019) and a 2025 home inspection, offering added confidence and peace of mind. The property also features low electrical costs, a 3-car attached garage, RV parking, total of 10 parking spaces, underground sprinklers, fenced yard, garden space, and a 12’ x 40’ chicken coop/run. New Leaf Filter Gutter Protection with Lifetime transferable warranty. Surrounded by natural beauty, the setting comes alive with wildlife—bald eagles, osprey, hawks, pelicans, and songbirds—creating an ever-changing backdrop of sights and sounds that define true Pacific Northwest living. Just moments from lake access, including a nearby park with boat dock and dog park, this exceptional property offers a rare blend of privacy, luxury, and recreation.
/u.realgeeks.media/4-everhomes/image_(2).png)
Additional Information
- Tax Amount
- $7,558
- Year Built
- 1996
- High School
- Elmira
- Elementary School
- Elmira
- Middle School
- Fern Ridge
- Fireplaces Total
- 1
- Garage Spaces
- 1
- Garage Type
- Attached
- Acres
- 2.03
- Living Area
- 2,228
- Stories
- 2
- Property Type
- Single Family Residence
- Terms
- Cash, Conventional
- Accessibility Features
- Garage on Main, Main Floor Bedroom w/Bath, Utility Room On Main
- Master Bedroom Level
- Main
- Cooling Description
- Heat Pump
- Fireplace Description
- Pellet Stove
- Fuel Description
- Electricity
- Heating Description
- Heat Pump
- Hot Water Description
- Electricity
- Exterior Description
- Lap Siding
- Roof Type
- Composition
- Sewer Description
- Septic Tank
- Style
- 2 Story, Contemporary
- Waterfront Description
- Lake
- View
- Lake, Mountain(s)
- Parking
- Driveway, RV Access/Parking
- Waterfront
- Yes
- Security Or Entry
- Security Gate
- Parking Description
- Driveway, RV Access/Parking
- Covenants/Restrictions
- Yes
- Road Surface
- Paved
- Exterior Features
- Deck, Fenced, Garden, Patio, Porch, RV Parking, RV/Boat Storage, Sprinkler, Workshop, Yard
- Interior Features
- Garage Door Opener, Granite, Hardwood Floors, High Ceilings, High Speed Internet, Laundry, Skylight(s), Vaulted Ceiling(s), Wall to Wall Carpet
- Kitchen Appliances
- Dishwasher, Disposal, Free-Standing Range, Granite, Instant Hot Water, Island, Microwave, Pantry
Mortgage Calculator
Listing courtesy of TLC Realty.
 The content relating to real estate for sale on this site comes in part from the IDX program of the RMLS of Portland, Oregon. Real Estate listings held by brokerage firms other than this firm are marked with the RMLS logo, and detailed information about these properties include the name of the listing's broker. Listing content is copyright © 2026 RMLS of Portland, Oregon. All information provided is deemed reliable but is not guaranteed and should be independently verified. This content last updated on . Some properties which appear for sale on this web site may subsequently have sold or may no longer be available.