Share this with your friends


(541) 556-1845
Real Estate Company
11 FAWN RIDGE LN, Florence, OR 97439
- $1,475,000
- 2
- BD
- 2
- BA
- 2,800
- SqFt



- List Price
- $1,475,000
- Days on Market
- 177
- Status
- PENDING
- MLS#
- 398989206
- Bedrooms
- 2
- Bathrooms
- 2
- Living Area
- 2,800
- Lot Size
- 20, 000 SqFt to .99 Acres
- Region
- Lane Co: Florence Beach
Property Description
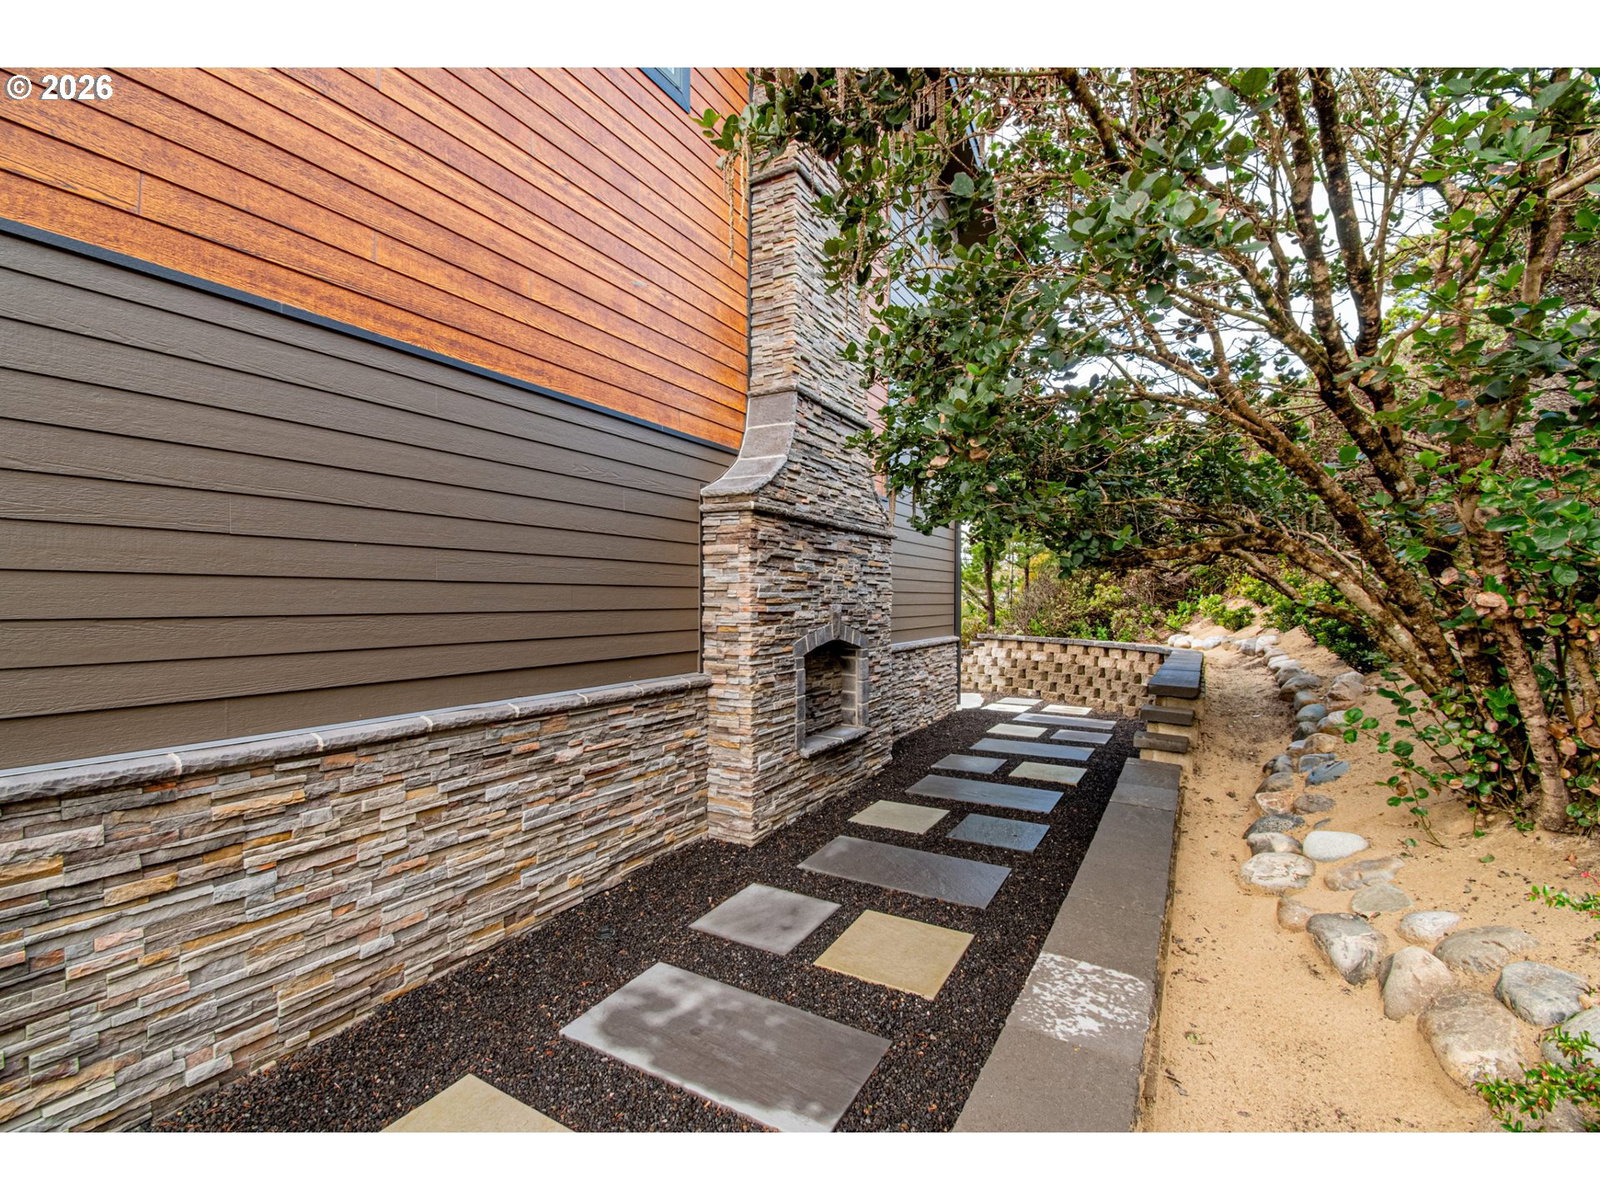
Florence Oregon Coastal Retreat Located behind the gates of Fawn Ridge West, this 2,800 square foot unobstructed ocean view home captures protected forest, lake and 180 degree pacific ocean majesty. Seamless outdoor living provides an additional 1,100 square foot stone patio, upstairs trex deck, newly planted full perimeter landscaping and front/rear water features. A recently completed renovation includes an interior wet/dry sauna, extensive stone fireplace with live edge maple mantle, Brazilian marble kitchen with JennAir appliances, walk in pantry, laundry room and epoxy floors in both garages. The primary suite is a private retreat complete with ocean facing wall of windows, spa inspired bath and two walk in closets. A split Mitsubishi air conditioning system, Warm Board in floor heating system, vaulted ceilings, solid core doors, dumb waiter, new carpeting completes this exceptional ocean front offering blending coastal luxury, lifestyle and functionality. There's nothing left to do except move in!
/u.realgeeks.media/4-everhomes/image_(2).png)
Additional Information
- Tax Amount
- $8,273
- Year Built
- 2016
- High School
- Siuslaw
- Elementary School
- Siuslaw
- Middle School
- Siuslaw
- Fireplaces Total
- 1
- Garage Spaces
- 4
- Garage Type
- Attached
- Hoa Fee
- $600
- Hoa Payment Freq
- Annually
- Acres
- 0.65
- Living Area
- 2,800
- Stories
- 2
- Property Type
- Single Family Residence
- Terms
- Cash, Conventional, FHA
- Accessibility Features
- Accessible Full Bath, Roll-in Shower
- Master Bedroom Level
- Main
- Cooling Description
- Mini Split
- Fireplace Description
- Wood Burning
- Fuel Description
- Electricity
- Heating Description
- Ductless, Mini Split, Radiant
- Hot Water Description
- Electricity, Tank
- Exterior Description
- Cement Siding, Stone
- Roof Type
- Slate
- Sewer Description
- Public Sewer
- Style
- 2 Story
- View
- Lake, Ocean, Trees/Woods
- Parking
- Driveway, EV Ready
- Security Or Entry
- Security Gate
- Parking Description
- Driveway, EV Ready
- Covenants/Restrictions
- Yes
- Road Surface
- Paved
- Exterior Features
- Covered Deck, Deck, Patio, Sprinkler, Water Feature
- Interior Features
- Ceiling Fan(s), Dumbwaiter, Garage Door Opener, Granite, High Ceilings, Laundry, Soaking Tub, Tile Floor, Vaulted Ceiling(s)
- Kitchen Appliances
- Built-in Oven, Built-in Refrigerator, Convection Oven, Cooktop, Dishwasher, Disposal, Granite, Pantry
How much is your home worth?
...get instant property value now!
Mortgage Calculator
Listing courtesy of RealtyNET, LLC.
 The content relating to real estate for sale on this site comes in part from the IDX program of the RMLS of Portland, Oregon. Real Estate listings held by brokerage firms other than this firm are marked with the RMLS logo, and detailed information about these properties include the name of the listing's broker. Listing content is copyright © 2026 RMLS of Portland, Oregon. All information provided is deemed reliable but is not guaranteed and should be independently verified. This content last updated on . Some properties which appear for sale on this web site may subsequently have sold or may no longer be available.