3377 ONYX PL, Eugene, OR 97405
- $600,000
- 4
- BD
- 3
- BA
- 1,759
- SqFt




- List Price
- $600,000
- Days on Market
- 1
- Status
- ACTIVE
- MLS#
- 426186554
- Bedrooms
- 4
- Bathrooms
- 3
- Living Area
- 1,759
- Lot Size
- 7, 000 to 9, 999 SqFt
- Region
- Lane Co: East Eugene
Property Description
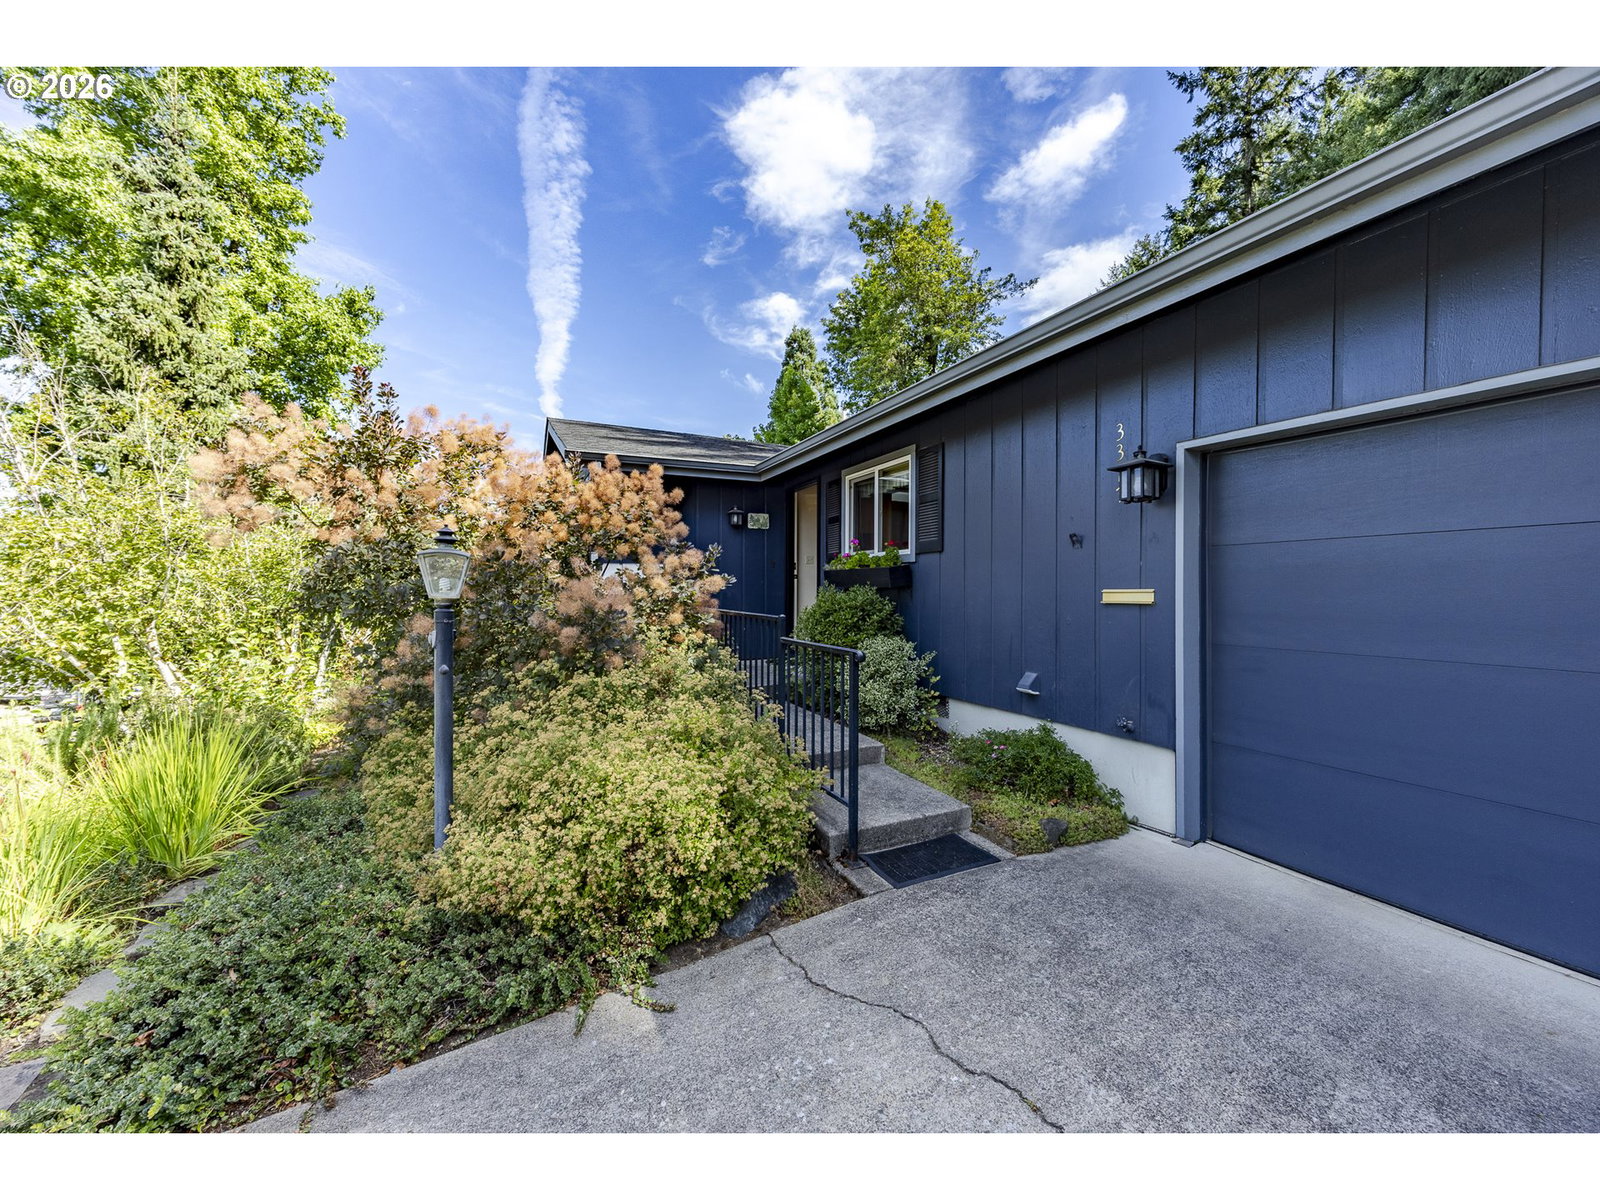
Beautifully maintained single-story home in one of Eugene’s most desirable locations, just a short walk to the new Provisions, Hideaway Bakery, Mazzi's, and an array of other popular local favorites. Thoughtfully designed with 4 bedrooms and 3 full bathrooms, this home offers an exceptional floor plan with wonderful flow and separation of spaces. The spacious primary suite, along with two additional bedrooms, is thoughtfully situated on one side of the home, while the den/fourth bedroom is privately located on the opposite end-ideal for a home office, guest suite, or flexible living space. The inviting main living area features beautiful hardwood flooring, custom built-ins, and a cozy gas fireplace, creating a warm and welcoming gathering space. Enjoy added peace of mind with a new roof and exterior paint completed in 2018. The home is also equipped with 220 wiring conveniently located outside the primary bedroom, ready for a hot tub installation. Enjoy the beauty and privacy of mature landscaping, with open greenway directly behind the home creating a peaceful and tranquil setting. A wonderful opportunity to enjoy comfortable single-level living in a highly sought-after Eugene neighborhood, conveniently located near Laurelwood Golf Course, Amazon Park, exceptional dining, schools, and a variety of everyday amenities. Call for a private showing today!
/u.realgeeks.media/4-everhomes/image_(2).png)
Additional Information
- Tax Amount
- $4,910
- Year Built
- 1964
- High School
- South Eugene
- Elementary School
- Camas Ridge
- Middle School
- Roosevelt
- Fireplaces Total
- 1
- Garage Spaces
- 2
- Garage Type
- Attached
- Acres
- 0.17
- Living Area
- 1,759
- Stories
- 1
- Property Type
- Single Family Residence
- Terms
- Cash, Conventional, FHA, VA Loan
- Accessibility Features
- Garage on Main, Minimal Steps, One Level, Walk-in Shower
- Master Bedroom Level
- Main
- Cooling Description
- Central Air
- Fireplace Description
- Gas
- Fuel Description
- Electricity, Gas
- Heating Description
- Forced Air - 90%
- Hot Water Description
- Electricity
- Exterior Description
- Panel, T-111 Siding
- Roof Type
- Composition
- Sewer Description
- Public Sewer
- Style
- 1 Story
- View
- Seasonal, Trees/Woods
- Parking
- Driveway, On Street
- Parking Description
- Driveway, On Street
- Road Surface
- Paved
- Exterior Features
- Patio, Sprinkler, Yard
- Interior Features
- Hardwood Floors, Luxury Vinyl Plank, Skylight(s), Tile Floor, Wall to Wall Carpet
- Kitchen Appliances
- Dishwasher, Disposal, Free-Standing Range, Free-Standing Refrigerator, Microwave
Mortgage Calculator
Listing courtesy of Triple Oaks Realty LLC.
 The content relating to real estate for sale on this site comes in part from the IDX program of the RMLS of Portland, Oregon. Real Estate listings held by brokerage firms other than this firm are marked with the RMLS logo, and detailed information about these properties include the name of the listing's broker. Listing content is copyright © 2026 RMLS of Portland, Oregon. All information provided is deemed reliable but is not guaranteed and should be independently verified. This content last updated on . Some properties which appear for sale on this web site may subsequently have sold or may no longer be available.