1240 N RIVER RD, Cottage Grove, OR 97424
- $469,000
- 3
- BD
- 2
- BA
- 1,692
- SqFt




- List Price
- $469,000
- Days on Market
- 24
- Status
- ACTIVE
- MLS#
- 428981725
- Bedrooms
- 3
- Bathrooms
- 2
- Living Area
- 1,692
- Lot Size
- 7, 000 to 9, 999 SqFt
- Region
- Lane Co: South Lane Properties
Property Description
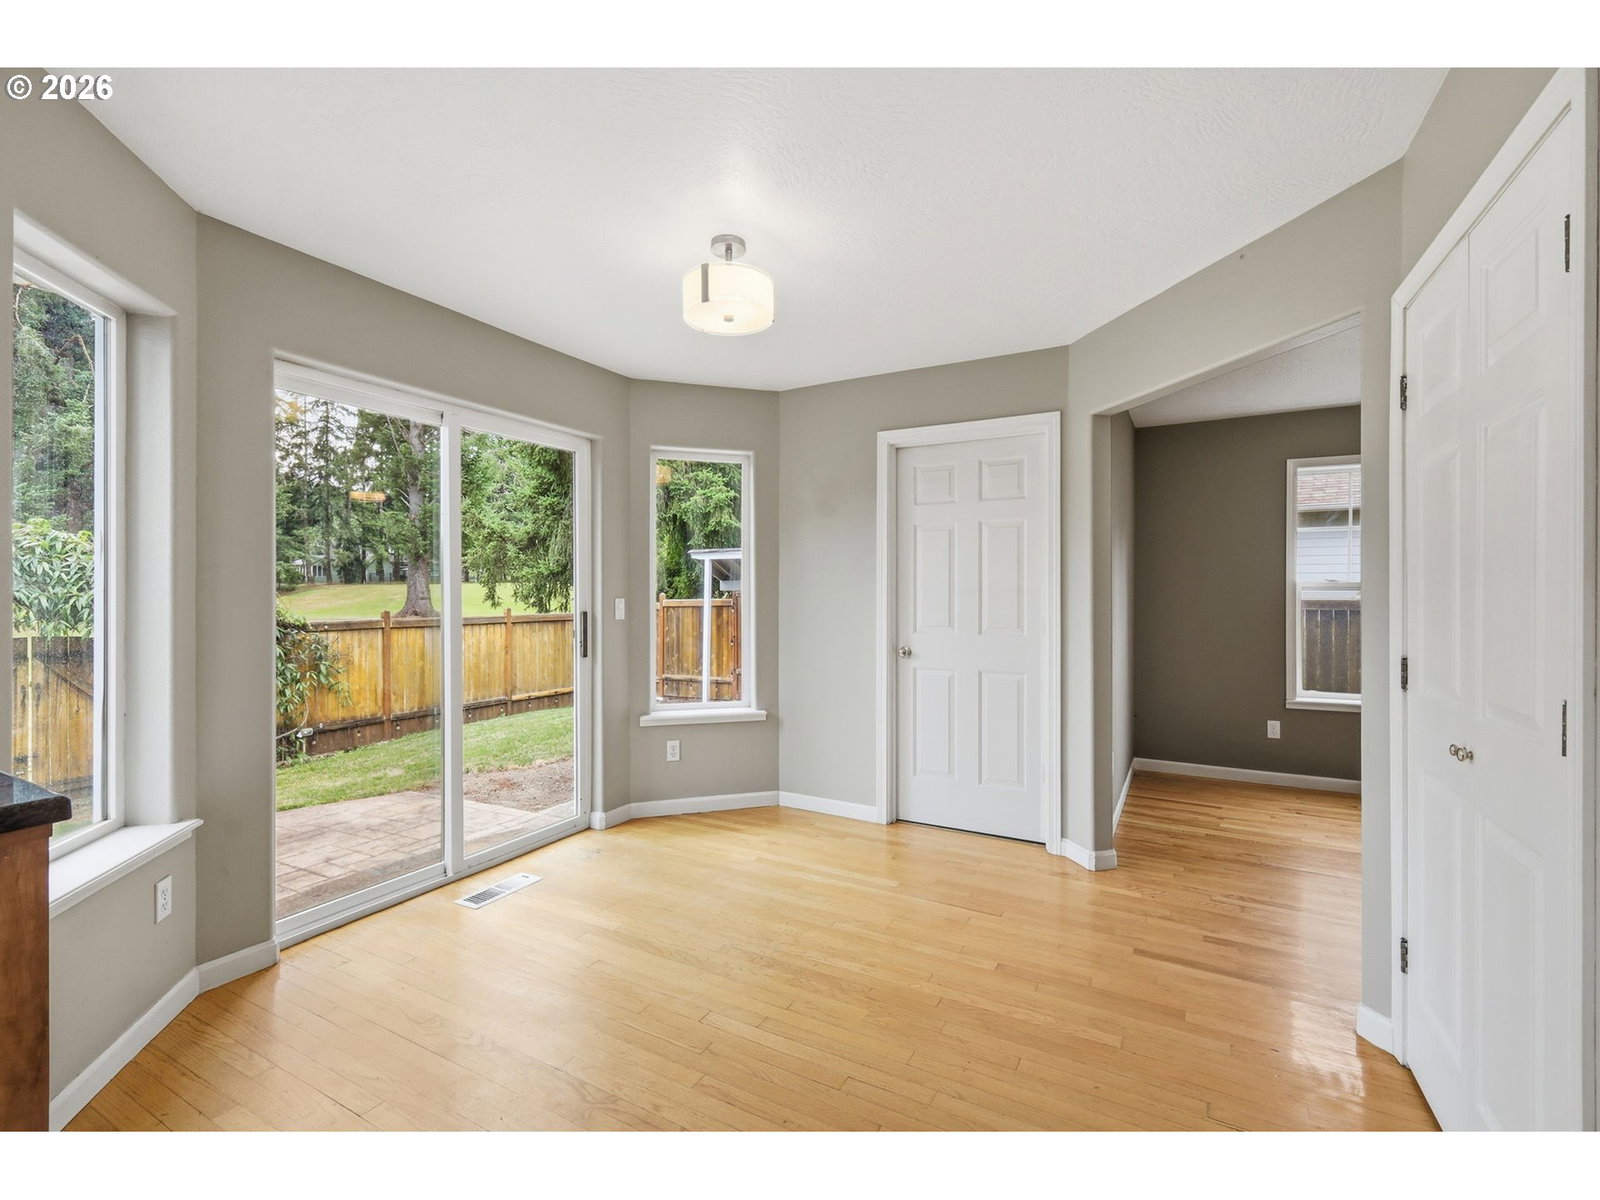
A rare opportunity to enjoy golf course living in a peaceful, private setting! Tucked away on a private road, this custom-built 3-bedroom, 2.5-bath home offers a charming covered front porch and an exceptional backyard that opens onto the 7th hole of Hidden Valley Golf Course via a private gated entrance. Whether you're an avid golfer or simply appreciate beautiful views and tranquil surroundings, this property offers a truly unique lifestyle. Inside, you'll find warm hardwood floors and an inviting great room centered around a beautiful fireplace. The thoughtfully designed kitchen features granite countertops, a gas range, abundant workspace, and is ideal for both everyday living and entertaining. The spacious primary suite is a relaxing retreat with vaulted ceilings, a generous walk-in closet, and a private ensuite bath. This lovingly maintained home offers peace of mind with a new roof installed in 2025 and the septic system professionally pumped in 2026. Additional amenities include a built-in central vacuum system, community water, an attached two-car garage, and a private roadway. Located just minutes from the river, shopping, and all that Cottage Grove has to offer, this exceptional home combines comfort, convenience, and recreation in one unforgettable package. Don't miss this wonderful opportunity to live, work, and play from home in a one-of-a-kind golf course setting!
/u.realgeeks.media/4-everhomes/image_(2).png)
Additional Information
- Tax Amount
- $4,890
- Year Built
- 1995
- High School
- Cottage Grove
- Elementary School
- Bohemia
- Middle School
- Lincoln
- Fireplaces Total
- 1
- Garage Spaces
- 2
- Garage Type
- Attached
- Acres
- 0.18
- Living Area
- 1,692
- Stories
- 2
- Property Type
- Single Family Residence
- Terms
- Cash, Conventional, FHA, VA Loan
- Master Bedroom Level
- Upper
- Cooling Description
- Central Air
- Fireplace Description
- Gas, Wood Burning
- Fuel Description
- Electricity, Gas
- Heating Description
- Forced Air
- Hot Water Description
- Gas
- Exterior Description
- Other
- Roof Type
- Composition
- Sewer Description
- Standard Septic
- Style
- 2 Story, Custom Style
- View
- Golf Course, Seasonal
- Parking
- Driveway
- Parking Description
- Driveway
- Road Surface
- Paved
- Exterior Features
- Fenced, Patio, Private Road, Tool Shed, Yard
- Interior Features
- Ceiling Fan(s), Central Vacuum, Granite, Hardwood Floors, Laundry, Tile Floor, Wall to Wall Carpet
- Kitchen Appliances
- Dishwasher, Free-Standing Range, Solid Surface Countertop
Mortgage Calculator
Listing courtesy of Keller Williams Realty Eugene and Springfield.
 The content relating to real estate for sale on this site comes in part from the IDX program of the RMLS of Portland, Oregon. Real Estate listings held by brokerage firms other than this firm are marked with the RMLS logo, and detailed information about these properties include the name of the listing's broker. Listing content is copyright © 2026 RMLS of Portland, Oregon. All information provided is deemed reliable but is not guaranteed and should be independently verified. This content last updated on . Some properties which appear for sale on this web site may subsequently have sold or may no longer be available.