6000 DAVIS WAY, Florence, OR 97439
- $1,495,000
- 3
- BD
- 4
- BA
- 4,625
- SqFt








- List Price
- $1,495,000
- Days on Market
- 3
- Status
- PENDING
- MLS#
- 435518616
- Bedrooms
- 3
- Bathrooms
- 4
- Living Area
- 4,625
- Lot Size
- 1 to 2.99 Acres
- Region
- Lane Co: Florence South/Dunes City
Property Description
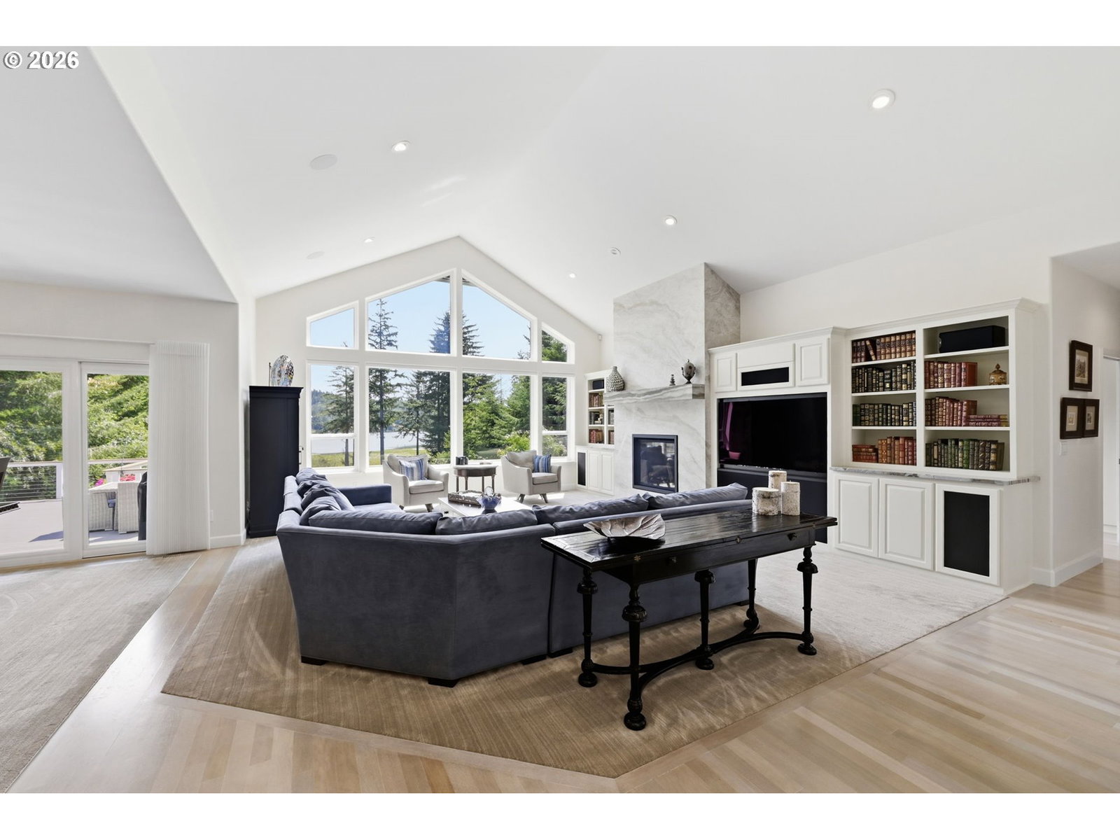
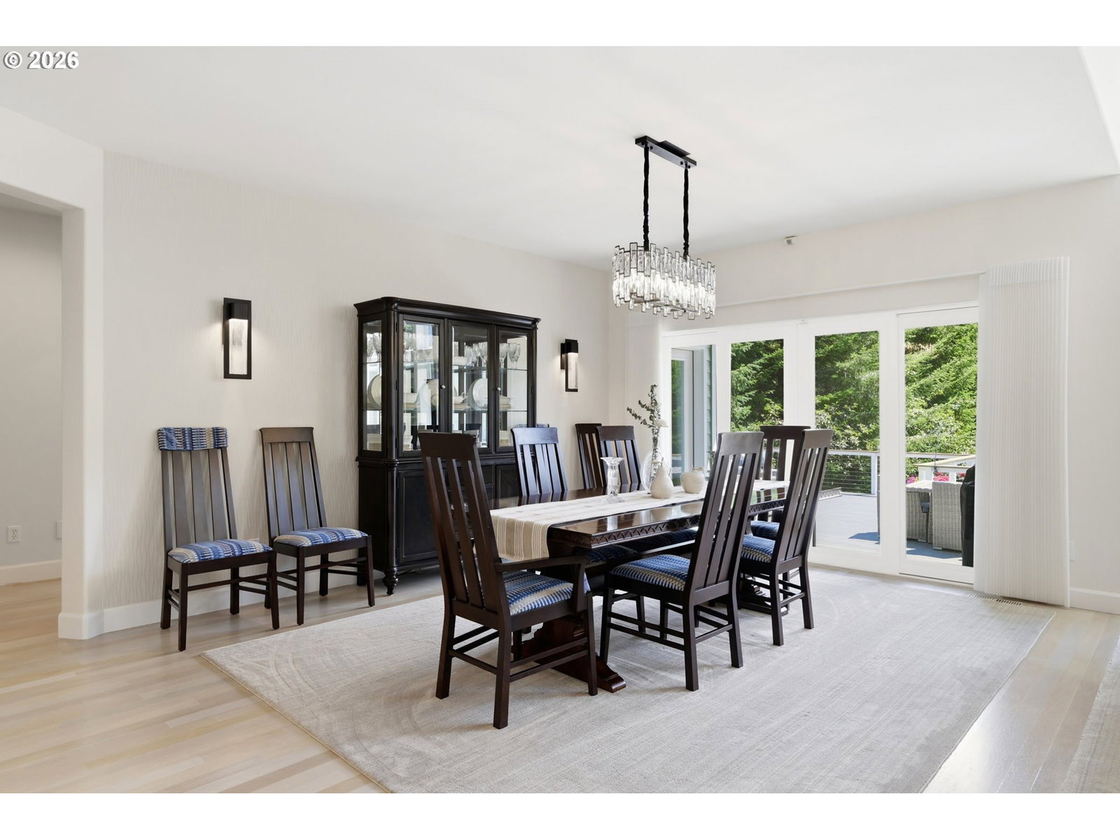
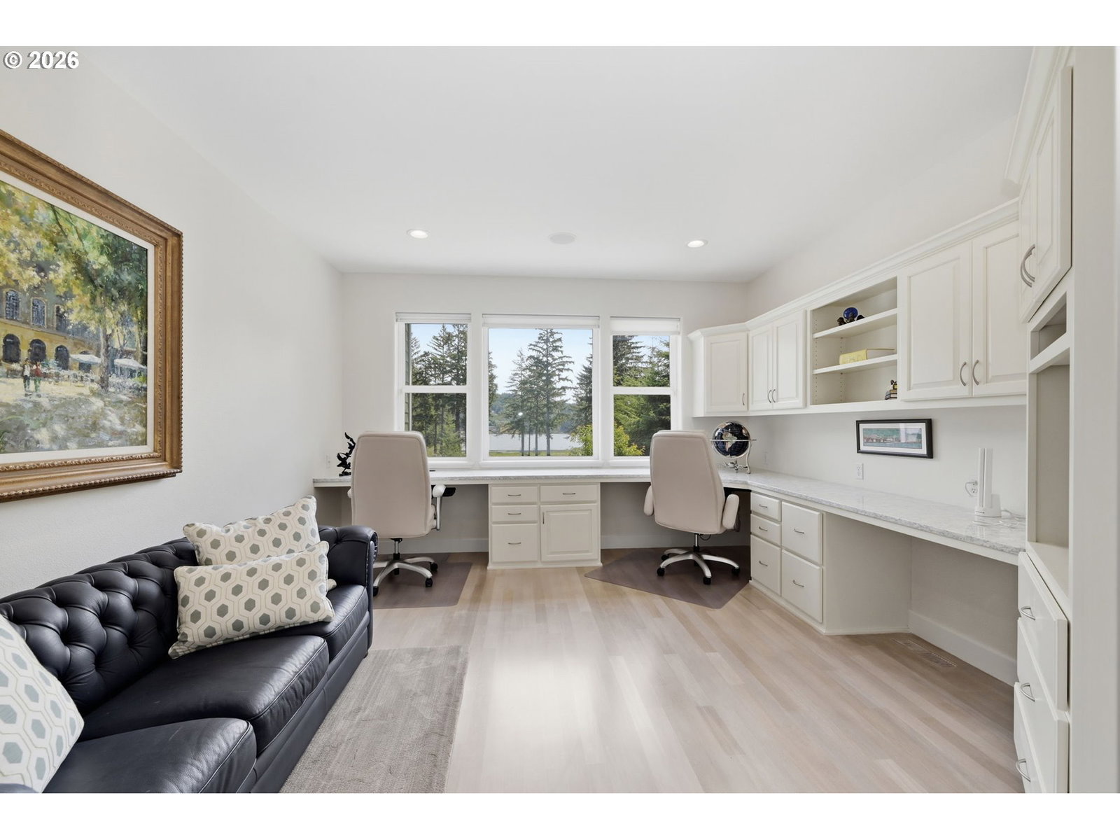
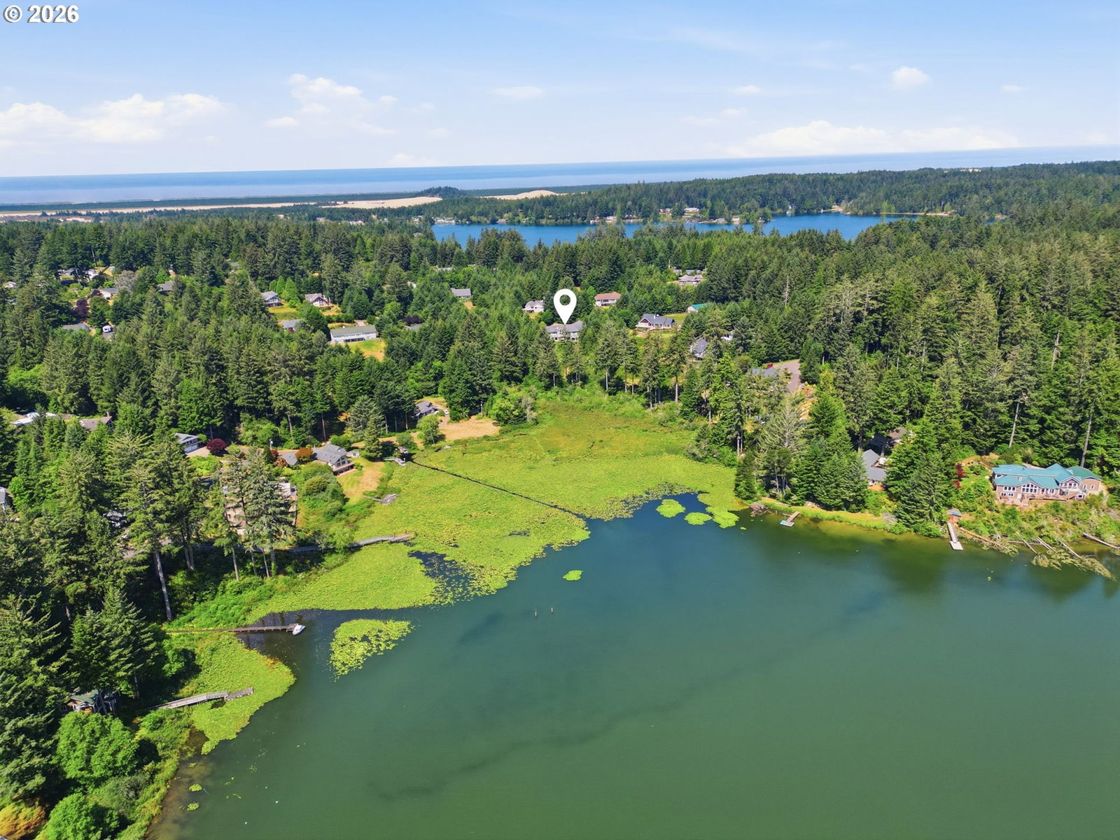
Exceptional custom Craftsman home offering beautiful lake views and extensive high-end updates throughout. Thoughtfully designed with quality craftsmanship, luxurious finishes, two primary suites, multiple living areas, and exceptional garage space for up to eight vehicles.The main level showcases a stunning great room with soaring vaulted ceilings, a dramatic wall of windows framing the lake, hardwood floors, built-in bookcases and cabinetry, and a propane fireplace. The completely remodeled chef's kitchen is a showpiece featuring quartzite waterfall island and countertops, custom cabinetry, pantry, stainless steel appliances, built-in refrigerator, six-burner propane cooktop, wine bar, and breakfast bar. The dining area opens through French doors to the expansive deck, creating seamless indoor-outdoor living.The beautifully remodeled primary suite offers vaulted ceilings, private deck access, a spacious walk-in closet with custom organizers, and a spa-inspired bath with dual vanities and an elegant tiled roll-in shower. A second primary suite includes its own walk-in closet, full bath, and deck access. A third bedroom and guest bath complete the main level.Upstairs, enjoy a media room with projector, built-in surround sound, sitting area, kitchenette, and full bath. The lower level features a spacious family room with access to a covered patio complete with its own fireplace.The beautifully landscaped grounds include rolling lawns, mature landscaping, raised garden beds, and a greenhouse. Two attached extra-deep garages—one on the main level and one on the lower level—provide room for up to eight vehicles, workshops, hobbies, or abundant storage. A rare opportunity to own a beautifully updated lakeview home that perfectly blends luxury, comfort, and functionality.
/u.realgeeks.media/4-everhomes/image_(2).png)
Additional Information
- Tax Amount
- $8,552
- Year Built
- 2003
- High School
- Siuslaw
- Elementary School
- Siuslaw
- Middle School
- Siuslaw
- Fireplaces Total
- 1
- Garage Spaces
- 8
- Garage Type
- Attached, Extra Deep, Oversized
- Acres
- 2.88
- Living Area
- 4,625
- Stories
- 3
- Property Type
- Single Family Residence
- Terms
- Cash, Conventional
- Accessibility Features
- Accessible Hallway(s), Kitchen Cabinets, Main Floor Bedroom w/Bath, Natural Lighting
- Master Bedroom Level
- Main
- Cooling Description
- Heat Pump
- Fireplace Description
- Electric
- Fuel Description
- Electricity, Propane
- Heating Description
- Heat Pump
- Hot Water Description
- Electricity
- Exterior Description
- Cement Siding
- Roof Type
- Composition
- Sewer Description
- Septic Tank
- Style
- Craftsman, Custom Style
- Waterfront Description
- Lake
- View
- Lake, Trees/Woods
- Parking
- Driveway
- Waterfront
- Yes
- Parking Description
- Driveway
- Road Surface
- Paved
- Exterior Features
- Covered Patio, Deck, Fenced, Fire Pit, Gas Hookup, Greenhouse, Porch, Raised Beds, Yard
- Interior Features
- Ceiling Fan(s), Hardwood Floors, High Ceilings, Home Theater, Laundry, Sound System, Tile Floor, Vaulted Ceiling(s), Wall to Wall Carpet, Washer/Dryer
- Kitchen Appliances
- Built-in Oven, Built-in Range, Built-in Refrigerator, Dishwasher, Disposal, Double Oven, Gas Appliances, Microwave, Pantry, Stainless Steel Appliance(s), Wine Cooler
Mortgage Calculator
Listing courtesy of Windermere Real Estate Lane County.
 The content relating to real estate for sale on this site comes in part from the IDX program of the RMLS of Portland, Oregon. Real Estate listings held by brokerage firms other than this firm are marked with the RMLS logo, and detailed information about these properties include the name of the listing's broker. Listing content is copyright © 2026 RMLS of Portland, Oregon. All information provided is deemed reliable but is not guaranteed and should be independently verified. This content last updated on . Some properties which appear for sale on this web site may subsequently have sold or may no longer be available.