Share this with your friends


(541) 556-1845
Real Estate Company
31510 CAMAS SWALE RD, Creswell, OR 97426
- $665,000
- 4
- BD
- 2
- BA
- 2,140
- SqFt






- List Price
- $665,000
- Price Change
- ▼ $10,000 1781923455
- Days on Market
- 239
- Status
- PENDING
- MLS#
- 444862577
- Bedrooms
- 4
- Bathrooms
- 2
- Living Area
- 2,140
- Lot Size
- 3 to 4.99 Acres
- Region
- Lane Co: South Lane Properties
Property Description
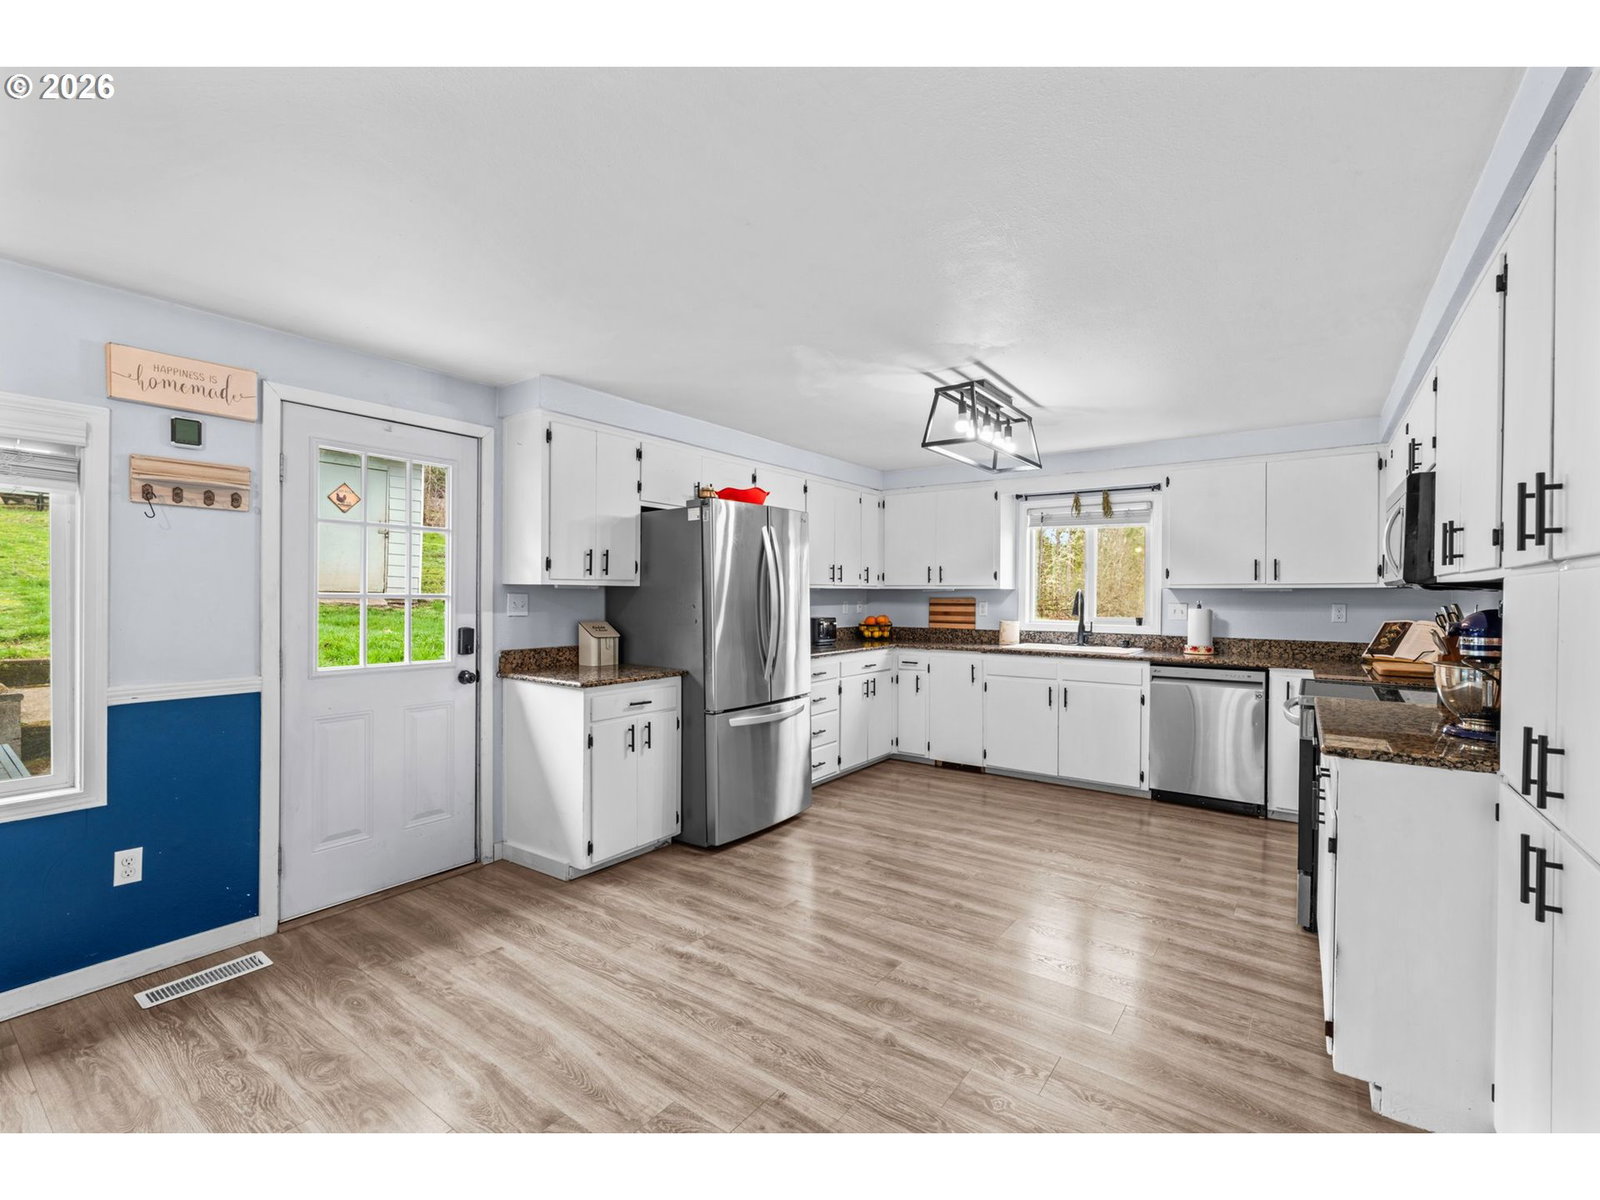
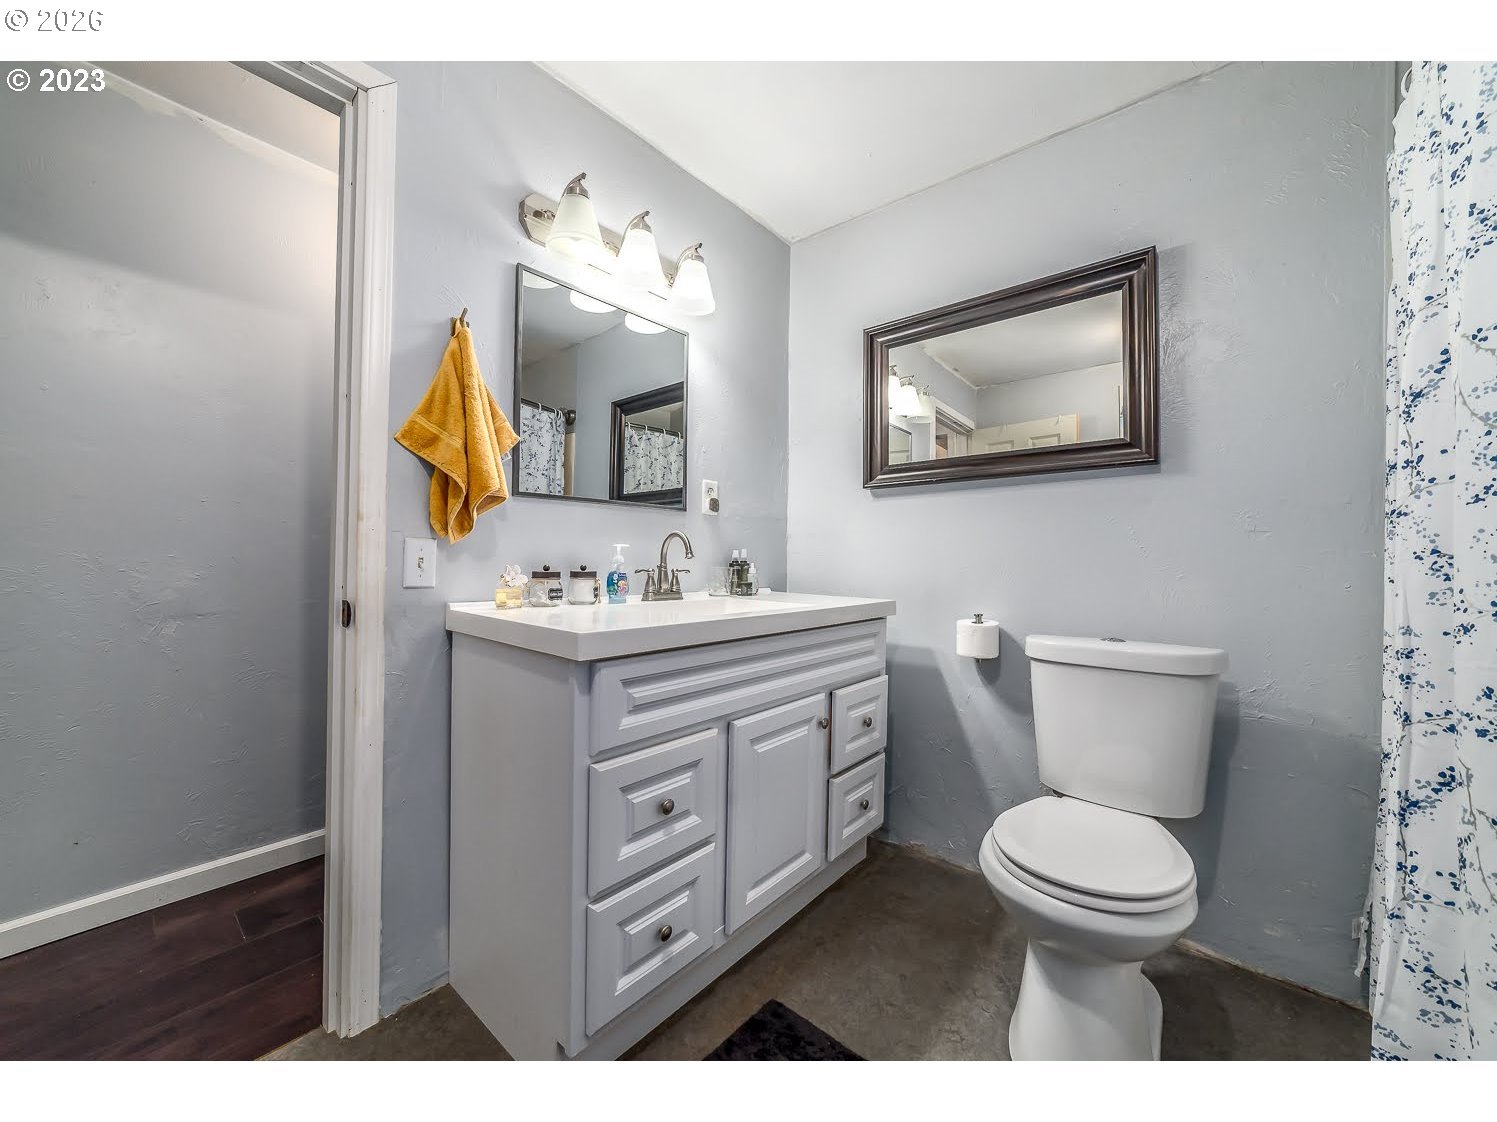
Peaceful single level Ranch on 4.98 Acres! Nestled on a spacious, sloping property with exceptional views, this home offers a serene, sustainable living experience. Imagine cooking large meals in a massive, light filled kitchen featuring ample storage, granite and stainless steel appliances. Inviting living room offers expansive views and ambiance with the wood burning fireplace. Soak away your stress in the hot tub while the deer and wildlife entertain you! This property is an outdoor oasis, with multiple decks, garden areas, and 2 tool sheds. Experience year round comfort with a forced air heat pump to keep warm in winter and cool in the summer. Power outages a worry? This home has been professionally equipped to run a generator with a 50 amp hookup located conveniently in garage. Other recent upgrades include new roofs, decks, newer septic system (just pumped), new well pump, recent water quality test and septic inspection on file! You have finally found that one-level, multigenerational 4 bedroom home on acreage, with all the recent costly upgrades done!
/u.realgeeks.media/4-everhomes/image_(2).png)
Additional Information
- Tax Amount
- $3,677
- Year Built
- 1976
- High School
- Creswell
- Elementary School
- Creslane
- Middle School
- Creswell
- Fireplaces Total
- 1
- Garage Spaces
- 2
- Garage Type
- Attached, Oversized
- Acres
- 4.98
- Living Area
- 2,140
- Stories
- 1
- Property Type
- Single Family Residence
- Terms
- Cash, Conventional, FHA, VA Loan
- Accessibility Features
- Accessible Doors, Accessible Hallway(s), Caregiver Quarters, Garage on Main, One Level, Parking, Walk-in Shower
- Master Bedroom Level
- Main
- Cooling Description
- Heat Pump
- Fireplace Description
- Wood Burning
- Fuel Description
- Electricity
- Heating Description
- Forced Air, Heat Pump
- Hot Water Description
- Electricity
- Exterior Description
- Cement Siding
- Roof Type
- Composition
- Sewer Description
- Septic Tank
- Style
- 1 Story, Ranch
- View
- Mountain(s), Trees/Woods, Valley
- Parking
- Driveway, RV Access/Parking
- Parking Description
- Driveway, RV Access/Parking
- Road Surface
- Paved
- Exterior Features
- Accessory Dwelling Unit, Deck, Dog Run, Garden, Guest Quarters, Poultry Coop, Raised Beds, RV Parking, Spa, Tool Shed, Yard
- Interior Features
- Garage Door Opener, Granite, High Speed Internet, Hookup Available, Laundry, Water Purifier
- Kitchen Appliances
- Dishwasher, Disposal, Free-Standing Range, Free-Standing Refrigerator, Granite, Microwave, Pantry
How much is your home worth?
...get instant property value now!
Mortgage Calculator
Listing courtesy of Better Homes and Gardens Real Estate Equinox.
 The content relating to real estate for sale on this site comes in part from the IDX program of the RMLS of Portland, Oregon. Real Estate listings held by brokerage firms other than this firm are marked with the RMLS logo, and detailed information about these properties include the name of the listing's broker. Listing content is copyright © 2026 RMLS of Portland, Oregon. All information provided is deemed reliable but is not guaranteed and should be independently verified. This content last updated on . Some properties which appear for sale on this web site may subsequently have sold or may no longer be available.