4312 WENDELL LN, Eugene, OR 97405
- $1,285,000
- 5
- BD
- 4
- BA
- 4,267
- SqFt




- List Price
- $1,285,000
- Days on Market
- 33
- Status
- ACTIVE
- MLS#
- 458232751
- Bedrooms
- 5
- Bathrooms
- 4
- Living Area
- 4,267
- Lot Size
- 10, 000 to 14, 999 SqFt
- Region
- Lane Co: East Eugene
Property Description
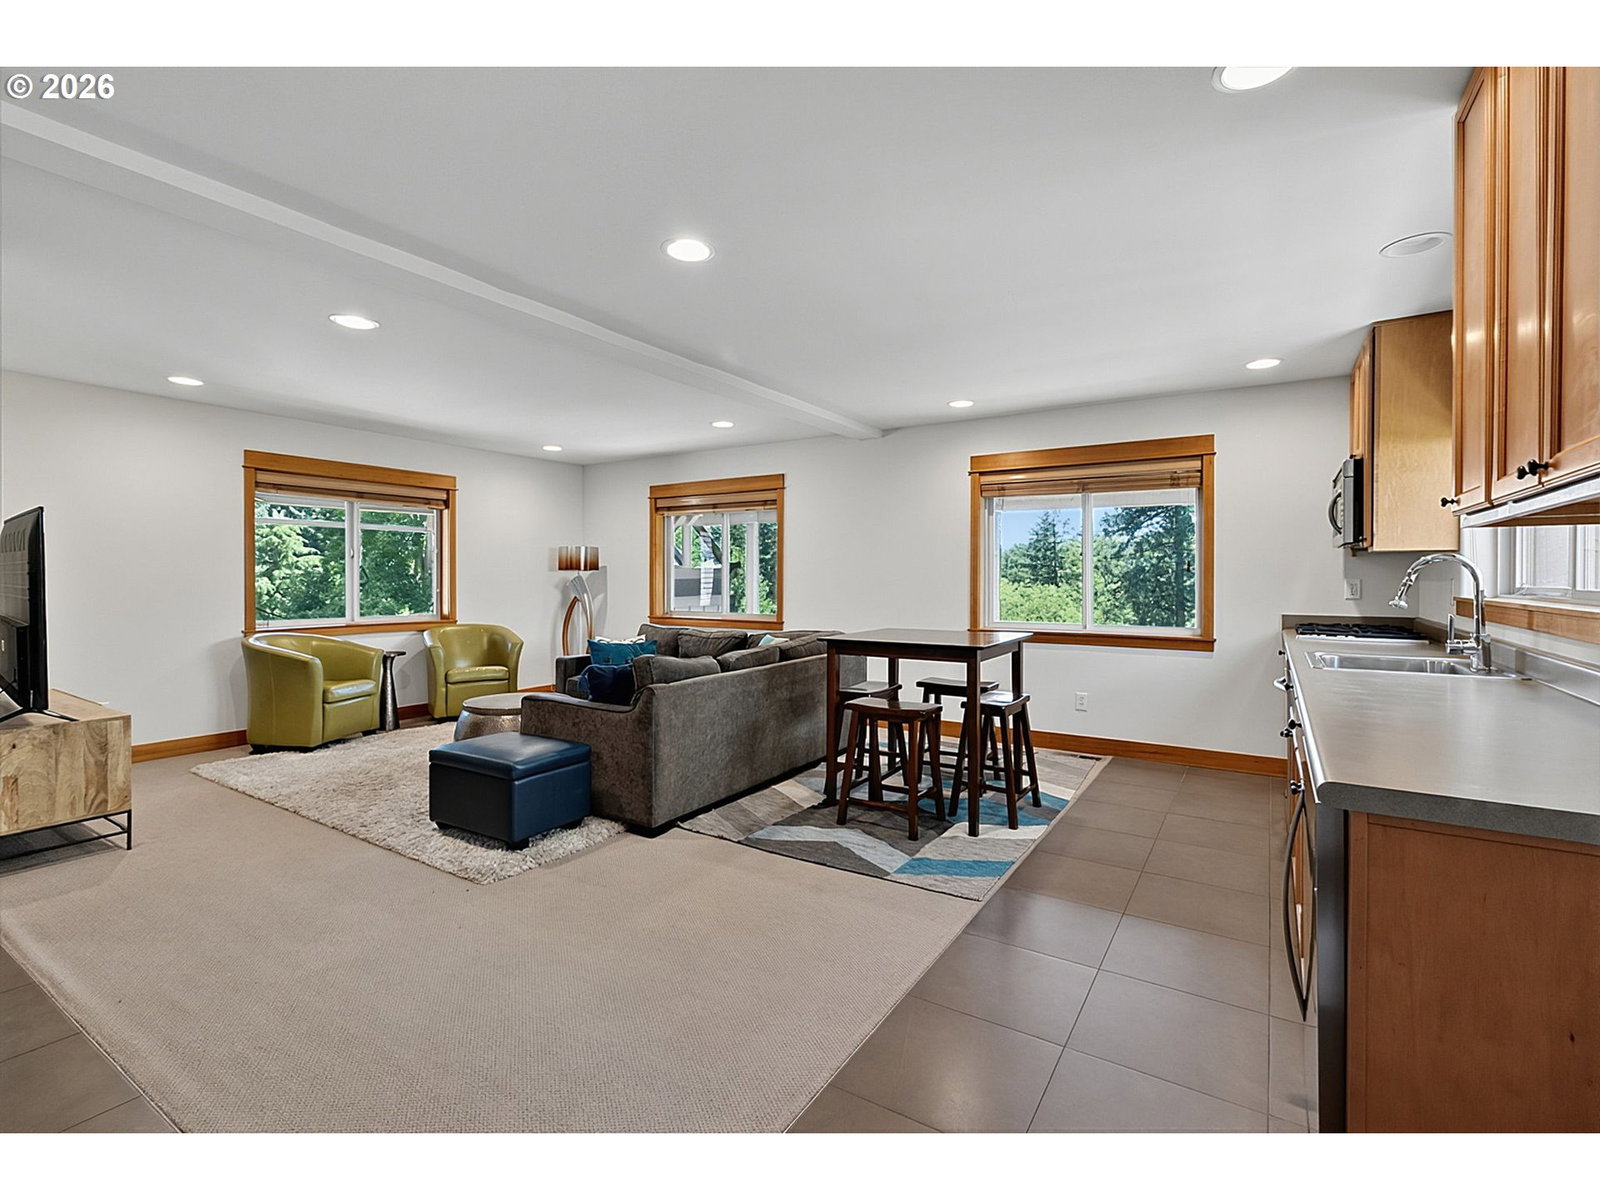
WOW factor! Stunning views of Spencer Butte! This gorgeous home is an ideal blend of light, open and spacious while still feeling cozy and inviting. The main level features formal dining room, office or bedroom space with closet, Primary bedroom, chef's kitchen and large living room. The wall of windows and slider leads to a 550 sq.ft deck with soaring views. Kitchen features Wolf 6 burner gas stove top, double ovens, wine refrigerator and newer Bosch dishwasher and large walk-in pantry. Upper level features 2nd primary bedroom with en-suite bathroom plus 2 additional bedrooms, laundry room and full bathroom. The lower level provides even more entertaining and gathering space with options to suite your needs including: living room, kitchen with 4 burner gas cooktop, microwave oven, dishwasher, small refrigerator, bedroom with full bathroom, walk-in closet AND washer and dryer! This well-equipped level could function as separate living quarters, private guest suite, room for games, hobbies, exercise, work, play, gathering - so many options! Three car garage includes EV charger and the 3rd bay is extra deep for more storage. Fully fenced backyard has tiered garden boxes and beautiful landscaping. Five zone irrigation with wirelessly controlled irrigation system. Be sure to see the Koi pond water feature and high quality chicken housing on east side of the home. Two furnaces and 2 heat pumps for your comfort! Fresh interior paint in 2026. Maple and birch hardwood floors were recently refinished and stunning. This home is truly special and ready for you to enjoy!
/u.realgeeks.media/4-everhomes/image_(2).png)
Additional Information
- Tax Amount
- $10,133
- Year Built
- 2006
- High School
- South Eugene
- Elementary School
- Camas Ridge
- Middle School
- Spencer Butte
- Fireplaces Total
- 1
- Garage Spaces
- 3
- Garage Type
- Attached, Extra Deep
- Acres
- 0.24
- Living Area
- 4,267
- Stories
- 3
- Property Type
- Single Family Residence
- Terms
- Cash, Conventional
- Accessibility Features
- Caregiver Quarters, Main Floor Bedroom w/Bath, Minimal Steps
- Master Bedroom Level
- Main
- Cooling Description
- Heat Pump
- Fireplace Description
- Gas
- Fuel Description
- Gas
- Heating Description
- Forced Air, Gas Stove, Heat Pump
- Hot Water Description
- Gas
- Exterior Description
- Shingle Siding, Wood Siding
- Roof Type
- Tile
- Sewer Description
- Public Sewer
- Style
- Craftsman, Custom Style
- View
- Trees/Woods
- Parking
- Driveway, Off Street
- Parking Description
- Driveway, Off Street
- Road Surface
- Paved
- Exterior Features
- Deck, Fenced, Garden, Gas Hookup, Patio, Poultry Coop, Raised Beds, Sprinkler, Water Feature
- Interior Features
- 3rd Floor, Garage Door Opener, Hardwood Floors, High Ceilings, Laundry, Sprinkler, Tile Floor, Wall to Wall Carpet, Washer/Dryer, Wood Floors
- Kitchen Appliances
- Built-in Range, Convection Oven, Cook Island, Cooktop, Dishwasher, Double Oven, Gas Appliances, Pantry, Range Hood, Solid Surface Countertop, Stainless Steel Appliance(s), Wine Cooler
Mortgage Calculator
Listing courtesy of Windermere RE Lane County.
 The content relating to real estate for sale on this site comes in part from the IDX program of the RMLS of Portland, Oregon. Real Estate listings held by brokerage firms other than this firm are marked with the RMLS logo, and detailed information about these properties include the name of the listing's broker. Listing content is copyright © 2026 RMLS of Portland, Oregon. All information provided is deemed reliable but is not guaranteed and should be independently verified. This content last updated on . Some properties which appear for sale on this web site may subsequently have sold or may no longer be available.