Share this with your friends


(541) 556-1845
Real Estate Company
5736 A ST, Springfield, OR 97478
- $340,000
- 3
- BD
- 1
- BA
- 1,740
- SqFt




- List Price
- $340,000
- Price Change
- ▼ $10,000 1789161024
- Days on Market
- 138
- Status
- ACTIVE
- MLS#
- 480022113
- Bedrooms
- 3
- Bathrooms
- 1
- Living Area
- 1,740
- Lot Size
- 7, 000 to 9, 999 SqFt
- Region
- Lane Co: Springfield
Property Description
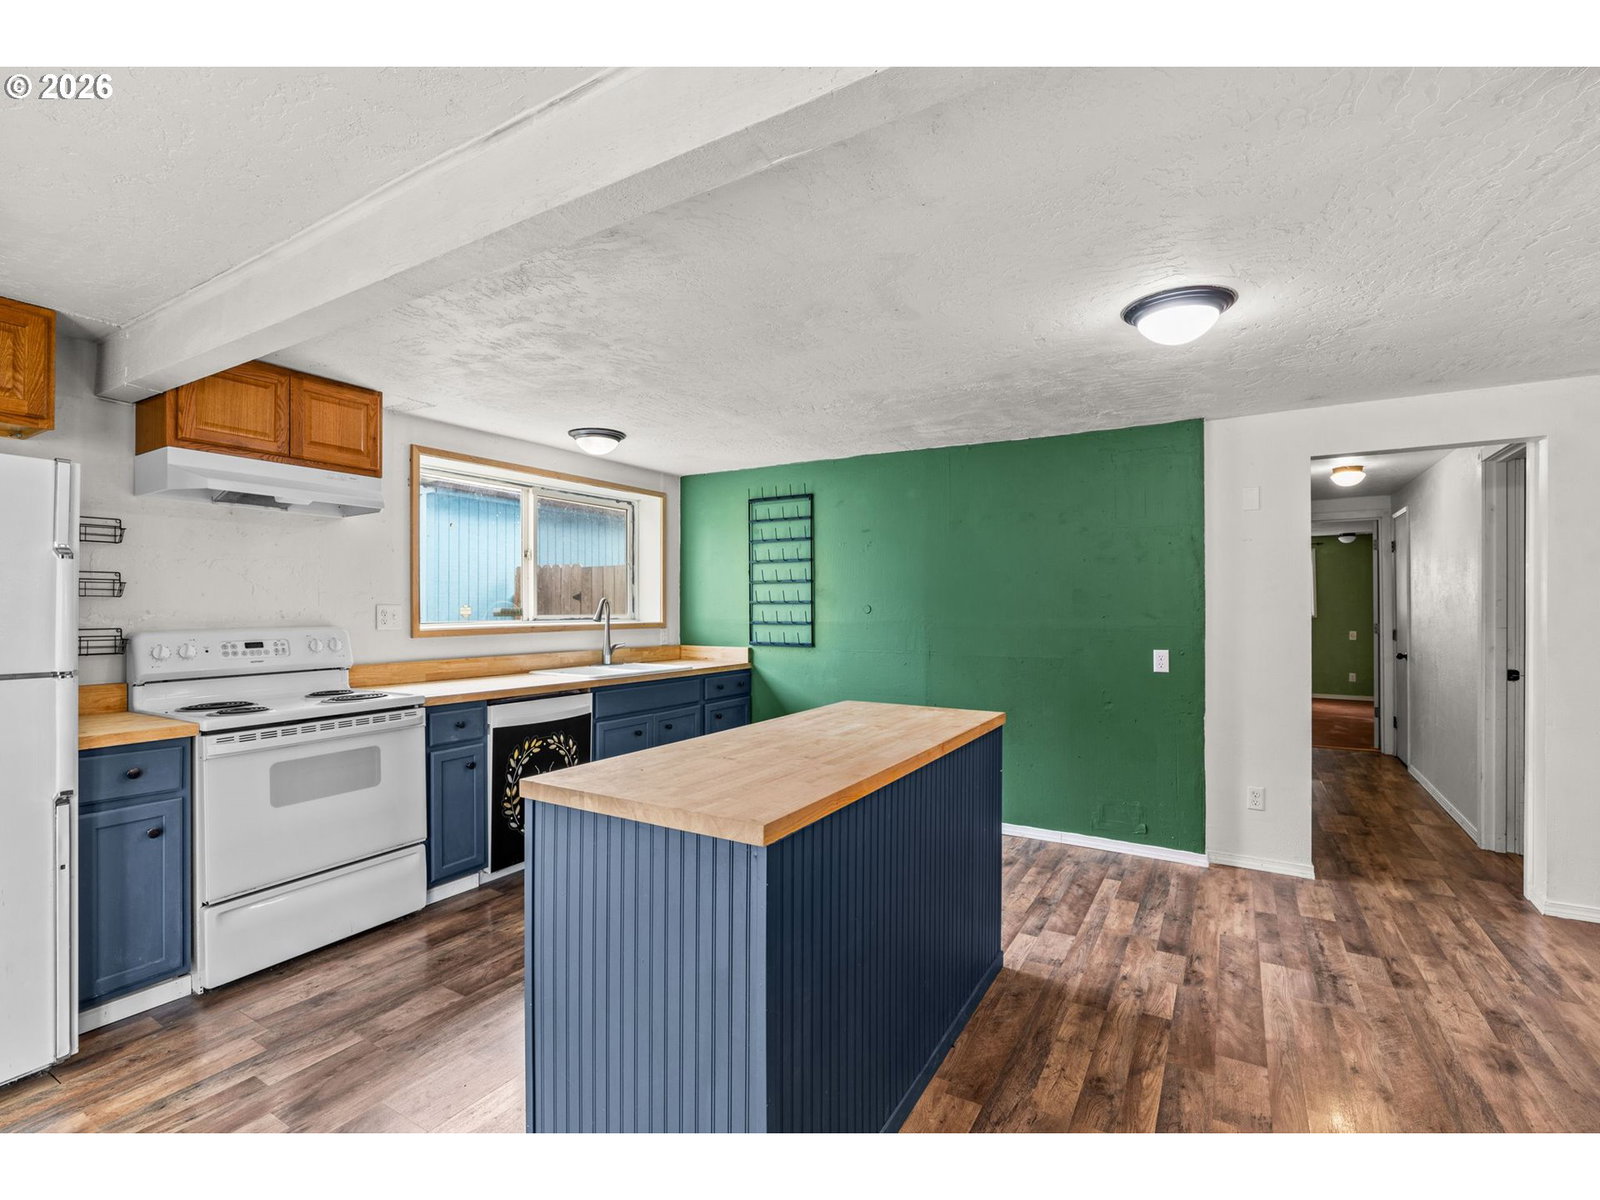
Picture pulling up to your own private flag lot in Springfield, tucked away from the street where the noise fades and the space opens up. This updated 3-bed, 1-bath welcomes you through a stained glass accented front door into a bright tile-floored entry that flows up into a warm kitchen and dining space. You'll notice the butcher block counters, navy cabinets, center island, and statement pendant lighting working together to give the heart of the home a fresh, lived-in feel that's ready for your morning coffee or weekend dinners with friends. Step out front to a covered patio that runs along the home, the kind of shaded spot where Oregon summers actually feel relaxing. What really sets this property apart is the storage and flexibility. You get a detached single-car garage, a covered carport, AND an additional outbuilding, giving you room for projects, hobbies, gear, or whatever your next chapter looks like. Off-street parking and outbuilding space like this is hard to come by in Springfield, especially around Main Street, schools, and quick freeway access. Call your agent for a showing, photos only tell part of the story on a property like this one!
/u.realgeeks.media/4-everhomes/image_(2).png)
Additional Information
- Tax Amount
- $2,786
- Year Built
- 1945
- High School
- Thurston
- Elementary School
- Riverbend
- Middle School
- Springfield
- Garage Spaces
- 1
- Garage Type
- Carport, Detached, Extra Deep
- Acres
- 0.21
- Living Area
- 1,740
- Stories
- 1
- Property Type
- Single Family Residence
- Terms
- Cash, Conventional, FHA, State GI Loan, USDA Loan, VA Loan
- Accessibility Features
- Accessible Entrance, Main Floor Bedroom w/Bath, One Level, Parking
- Master Bedroom Level
- Main
- Cooling Description
- Wall Unit(s)
- Fuel Description
- Electricity
- Heating Description
- Baseboard, Wall Heater, Zoned
- Hot Water Description
- Electricity
- Exterior Description
- Lap Siding
- Roof Type
- Composition, Rubber
- Sewer Description
- Public Sewer
- Style
- 1 Story, Custom Style
- Parking
- Carport, Driveway
- Parking Description
- Carport, Driveway
- Road Surface
- Gravel, Paved
- Exterior Features
- RV/Boat Storage, Tool Shed, Workshop, Yard
- Interior Features
- Luxury Vinyl Plank
- Kitchen Appliances
- Dishwasher, Free-Standing Range, Free-Standing Refrigerator, Island, Range Hood
How much is your home worth?
...get instant property value now!
Mortgage Calculator
Listing courtesy of Willamette Properties Group.
 The content relating to real estate for sale on this site comes in part from the IDX program of the RMLS of Portland, Oregon. Real Estate listings held by brokerage firms other than this firm are marked with the RMLS logo, and detailed information about these properties include the name of the listing's broker. Listing content is copyright © 2026 RMLS of Portland, Oregon. All information provided is deemed reliable but is not guaranteed and should be independently verified. This content last updated on . Some properties which appear for sale on this web site may subsequently have sold or may no longer be available.