Share this with your friends


(541) 556-1845
Real Estate Company
867 S 71st ST, Springfield, OR 97478
- $479,000
- 3
- BD
- 2
- BA
- 1,786
- SqFt




- List Price
- $479,000
- Price Change
- ▼ $20,000 1792718385
- Days on Market
- 67
- Status
- ACTIVE
- MLS#
- 523545506
- Bedrooms
- 3
- Bathrooms
- 2
- Living Area
- 1,786
- Lot Size
- 20, 000 SqFt to .99 Acres
- Region
- Lane Co: Thurston
Property Description
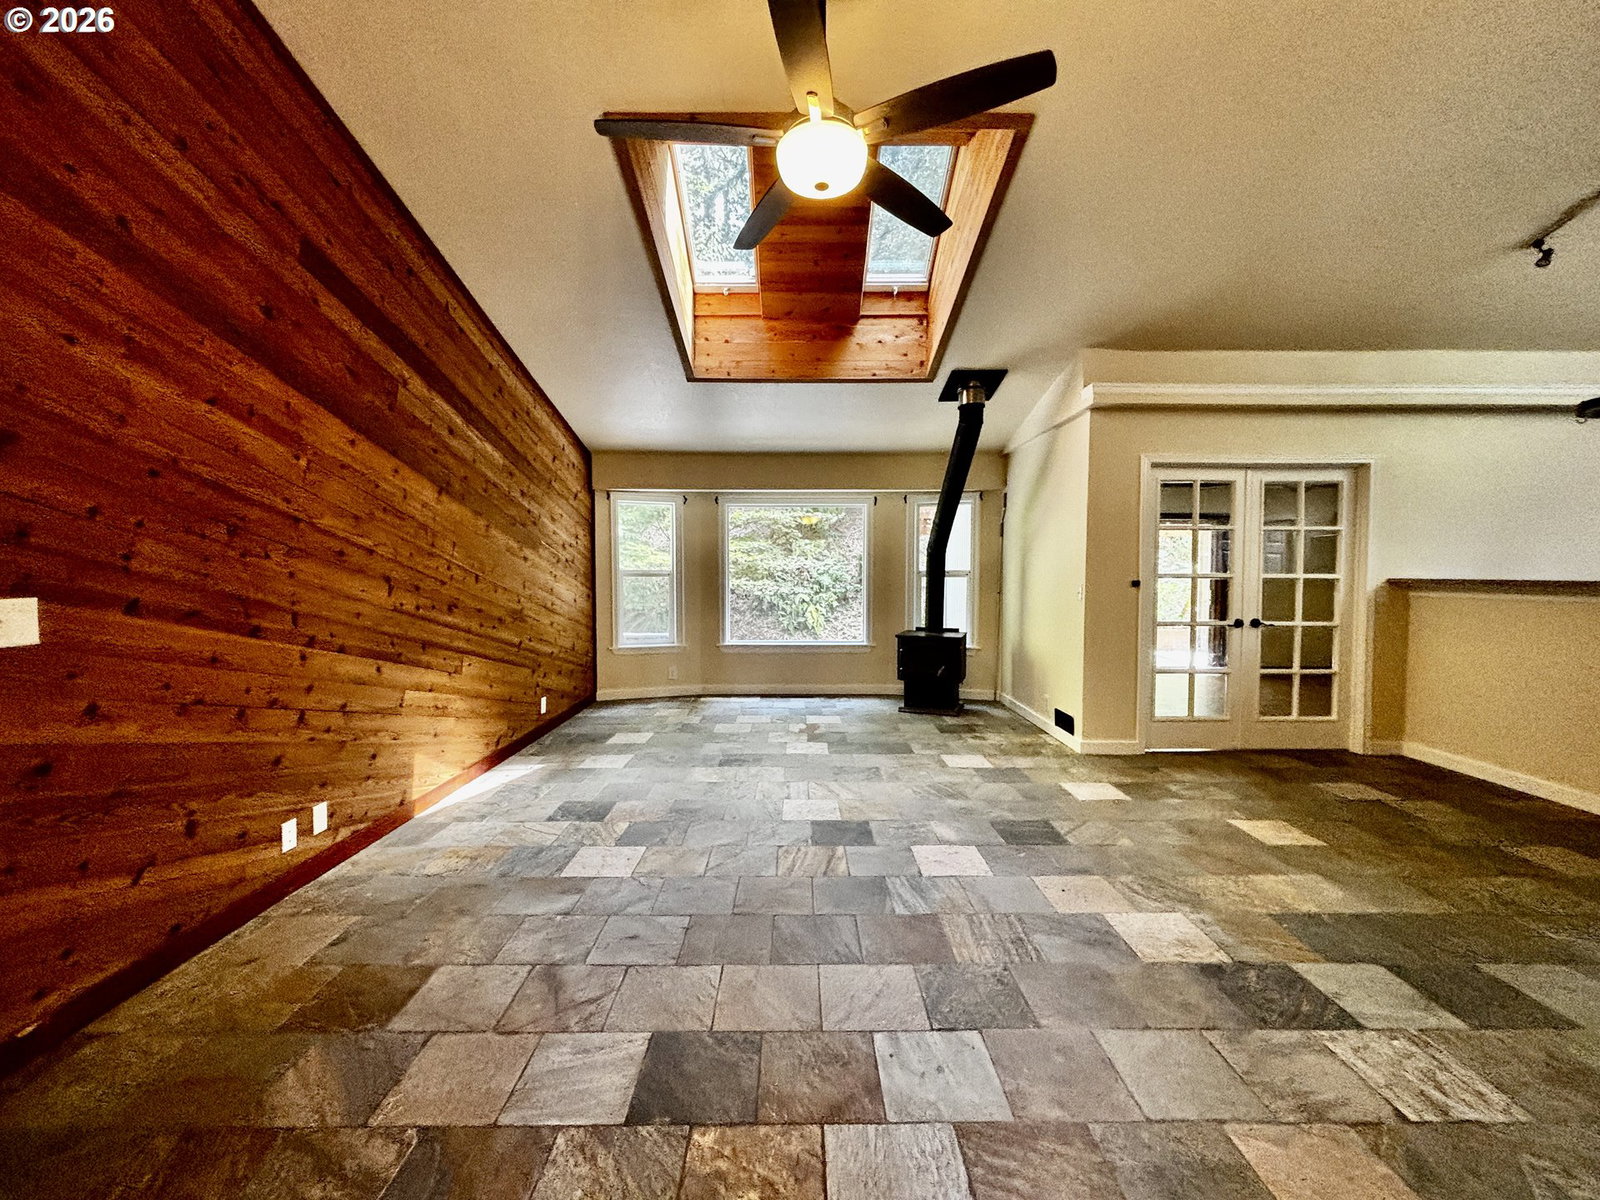
Privacy & comfort living featured in this one-level, 1,786 SF, 3 to 4-BR, 2-BA home on over 1/2 acre lot nestled in the Thurston hills. NEW 30-year architectural roof (9/2026) for decades of worry-free protection! Spacious entry to LR adorned w/open beam vaulted ceiling, 2 refreshed sky-lites, cedar accent wall, new ceiling fan/light, slate floor & super efficient EPA certified wood stove. Kitchen features vaulted ceiling w/cathedral window, remote control skylight, granite countertops & quartz backsplash, solid wood cabinetry, newer stainless appliances including S/S fridge, BI micro/fan & glass top range, big pantry & breakfast bar for versatile common mingling space. Formal DR w/French door entry & slider access to 12' x 16' covered deck & the remainder of 1,400 SF of resurfaced cedar wrap deck extended to expanded front porch serves well for private indoor/outdoor engagement. MBR suite features French ext. door to covered deck, refinished hardwood flooring, WI closet & full MBA w/double sinks, custom ceramic walls & tub/shower enclosure. 14' x 13' family room/4th BR w/big slider windows, closet & 6' x 14' finished storage space features NEW bricklay tile flooring. Level & terraced grounds consist of evergreens, natural shrubbery & perimeter fencing. 2-car 400 SF tuck-under finished garage w/W-D, work bench & ext. door to add'l gravel parking pad w/electric RV hook up for small trailer/toy storage. Addl. parking at base of driveway. 440 SF of unfinished full-height basement - a big bonus! Finished 12'x 10' auxiliary building is fun play room for kiddos, or could be handy workshop! Surrounded by large properties & truly captures country/woodland living w/breathtaking views of mountain/hillside. Tucked away, though quick access to shopping, I-105, and in Thurston School District. Price improvement 10/22.
/u.realgeeks.media/4-everhomes/image_(2).png)
Additional Information
- Tax Amount
- $5,604
- Year Built
- 1999
- High School
- Thurston
- Elementary School
- Thurston
- Middle School
- Thurston
- Fireplaces Total
- 1
- Garage Spaces
- 2
- Garage Type
- Attached, Tuck-Under
- Acres
- 0.53
- Living Area
- 1,786
- Stories
- 1
- Property Type
- Single Family Residence
- Lot Size Dimension
- IRR
- Terms
- Cash, Conventional, FHA, VA Loan
- Accessibility Features
- Accessible Full Bath, Main Floor Bedroom w/Bath, Natural Lighting, One Level, Walk-in Shower
- Master Bedroom Level
- Main
- Cooling Description
- Heat Pump
- Fireplace Description
- Stove, Wood Burning
- Fuel Description
- Electricity, Wood Burning
- Heating Description
- Forced Air, Wall Heater, Wood Stove
- Hot Water Description
- Electricity
- Exterior Description
- Cement Siding, T-111 Siding
- Roof Type
- Composition
- Sewer Description
- Public Sewer
- Style
- Craftsman
- View
- Mountain(s), Trees/Woods, Valley
- Parking
- Driveway, Off Street
- Parking Description
- Driveway, Off Street
- Road Surface
- Paved
- Exterior Features
- Covered Deck, Deck, Fenced, Outbuilding, Porch, RV Hookup, Security Lights, Storm Door(s), Workshop, Yard
- Interior Features
- Ceiling Fan(s), Garage Door Opener, Granite, Hardwood Floors, Hookup Available, Laminate Flooring, Luxury Vinyl Plank, Luxury Vinyl Tile, Quartz, Skylight(s), Slate Flooring, Tile Floor, Vaulted Ceiling(s), Vinyl Floor, Washer/Dryer
- Kitchen Appliances
- Cooktop, Dishwasher, Disposal, Free-Standing Range, Free-Standing Refrigerator, Granite, Microwave, Pantry, Plumbed For Ice Maker, Quartz, Solid Surface Countertop, Stainless Steel Appliance(s), Tile
How much is your home worth?
...get instant property value now!
Mortgage Calculator
Listing courtesy of Oakridge Real Estate.
 The content relating to real estate for sale on this site comes in part from the IDX program of the RMLS of Portland, Oregon. Real Estate listings held by brokerage firms other than this firm are marked with the RMLS logo, and detailed information about these properties include the name of the listing's broker. Listing content is copyright © 2026 RMLS of Portland, Oregon. All information provided is deemed reliable but is not guaranteed and should be independently verified. This content last updated on . Some properties which appear for sale on this web site may subsequently have sold or may no longer be available.