765 FOOTHILL DR, Eugene, OR 97405
- $564,900
- 3
- BD
- 3
- BA
- 2,098
- SqFt




- List Price
- $564,900
- Days on Market
- 1
- Status
- ACTIVE
- MLS#
- 559453349
- Bedrooms
- 3
- Bathrooms
- 3
- Living Area
- 2,098
- Lot Size
- 5, 000 to 6, 999 SqFt
- Region
- Lane Co: East Eugene
Property Description
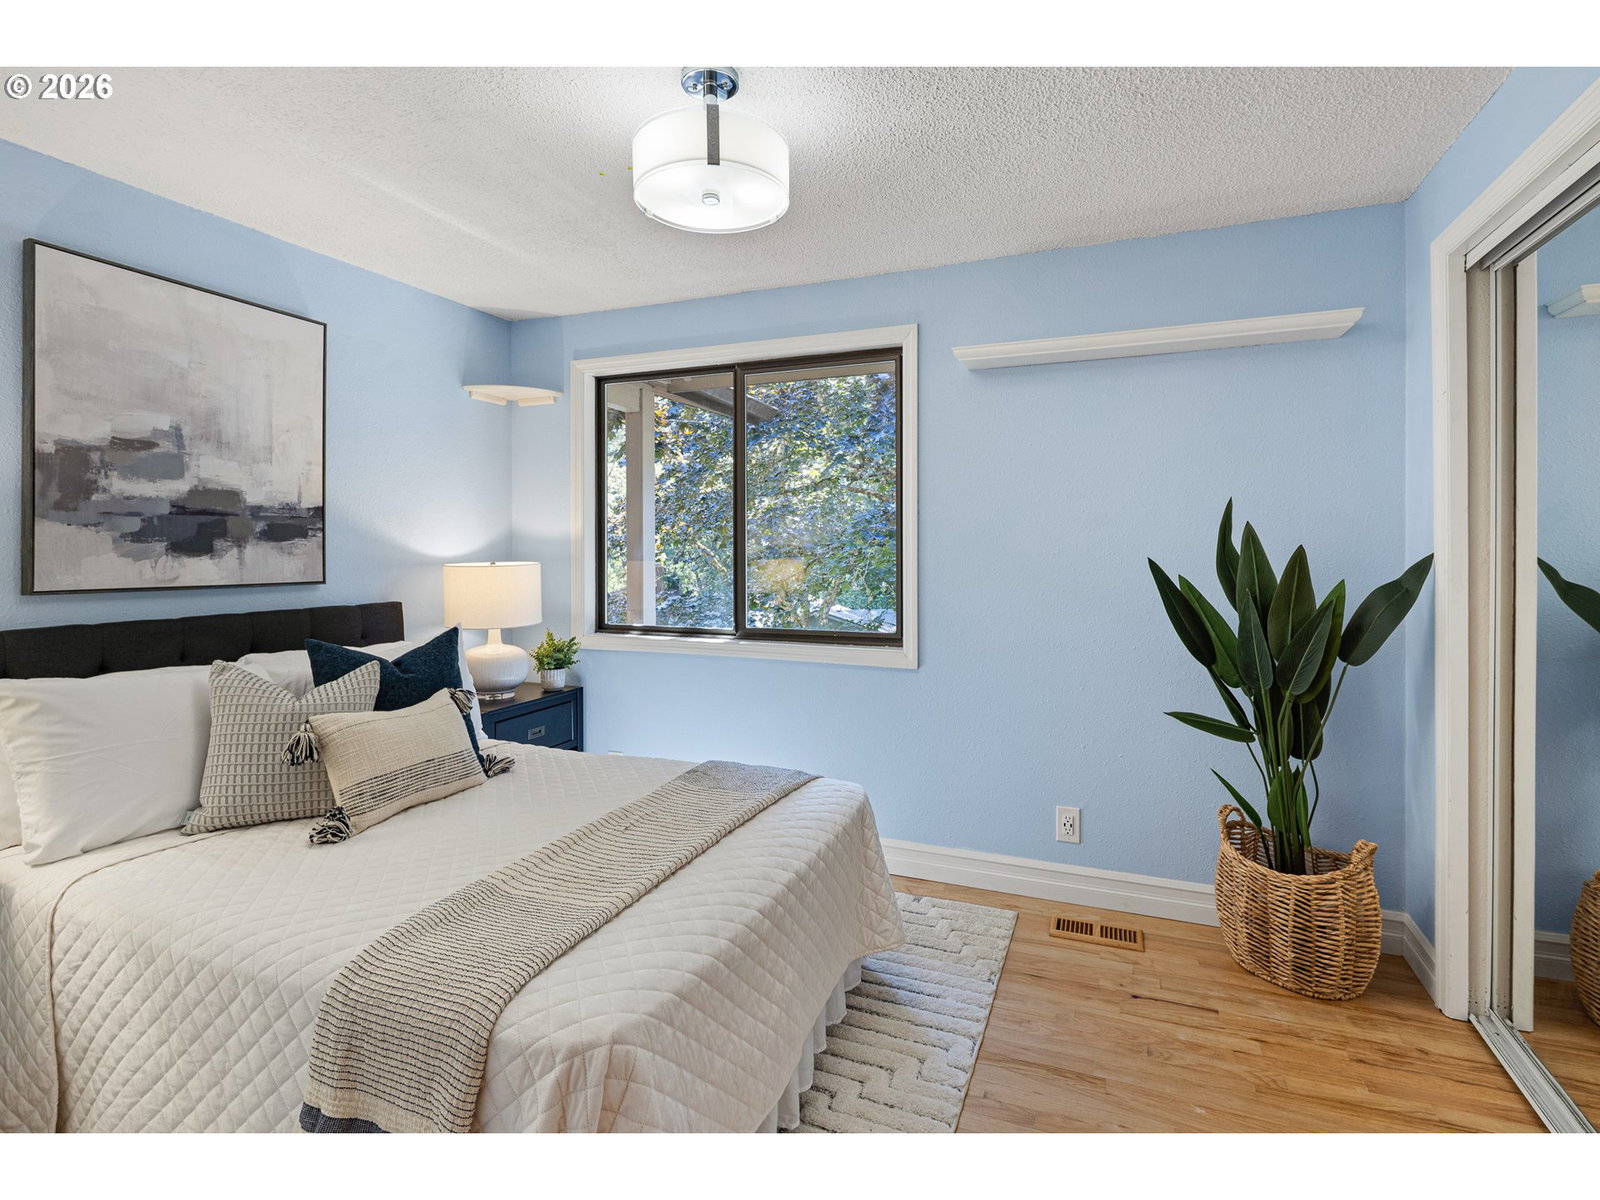
Located in a quintessential South Eugene neighborhood, this light filled home offers wooded views and comfortable living in a great location. Large windows frame the wooded surroundings filling the main living spaces with tons of natural light. The expansive living/dining area offers plenty of space for entertaining and gathering. Hardwood floors run throughout the entire main level. The kitchen features granite counters and a large walk-in pantry. Downstairs, a large bonus room offers flexibility as a 4th bedroom, home office, or family room. The large deck off the front of the home provides views while the sunny and level fenced backyard offers privacy with a patio, and mature landscaping, easy to maintain with a multi zone smart irrigation system. Additional features include a new roof in 2022, new water heater, forced air heating and cooling, new interior paint through much of the house, smart home features including Alexa connected lighting and door lock, and an advanced audio/video system. Both TV’s stay with property! All of this sits within walking distance of Edgewood Elementary and Spencer Butte Middle School, and falls within the South Eugene High School boundary, among the top-rated schools in Oregon.
/u.realgeeks.media/4-everhomes/image_(2).png)
Additional Information
- Tax Amount
- $5,464
- Year Built
- 1973
- High School
- South Eugene
- Elementary School
- Edgewood
- Middle School
- Spencer Butte
- Fireplaces Total
- 1
- Garage Spaces
- 2
- Garage Type
- Attached
- Acres
- 0.13
- Living Area
- 2,098
- Stories
- 2
- Property Type
- Single Family Residence
- Terms
- Cash, Conventional, FHA, VA Loan
- Master Bedroom Level
- Main
- Cooling Description
- Heat Pump
- Fireplace Description
- Wood Burning
- Fuel Description
- Electricity
- Heating Description
- Forced Air, Heat Pump
- Hot Water Description
- Electricity
- Exterior Description
- Wood Siding
- Roof Type
- Composition
- Sewer Description
- Public Sewer
- Style
- Split
- View
- Trees/Woods
- Parking
- Driveway
- Parking Description
- Driveway
- Road Surface
- Paved
- Exterior Features
- Deck, Fenced, Sprinkler
- Interior Features
- Garage Door Opener, Granite, Hardwood Floors, Laundry, Sound System, Tile Floor
- Kitchen Appliances
- Built-in Oven, Butler's Pantry, Cooktop, Dishwasher, Granite, Microwave, Pantry
Mortgage Calculator
Listing courtesy of Windermere RE Lane County.
 The content relating to real estate for sale on this site comes in part from the IDX program of the RMLS of Portland, Oregon. Real Estate listings held by brokerage firms other than this firm are marked with the RMLS logo, and detailed information about these properties include the name of the listing's broker. Listing content is copyright © 2026 RMLS of Portland, Oregon. All information provided is deemed reliable but is not guaranteed and should be independently verified. This content last updated on . Some properties which appear for sale on this web site may subsequently have sold or may no longer be available.