1822 JOHN DAY DR, Eugene, OR 97408
- $1,399,000
- 4
- BD
- 2
- BA
- 2,612
- SqFt



- List Price
- $1,399,000
- Days on Market
- 1
- Status
- ACTIVE
- MLS#
- 597500820
- Bedrooms
- 4
- Bathrooms
- 2
- Living Area
- 2,612
- Lot Size
- 10, 000 to 14, 999 SqFt
- Region
- Lane Co: North Gilham
Property Description
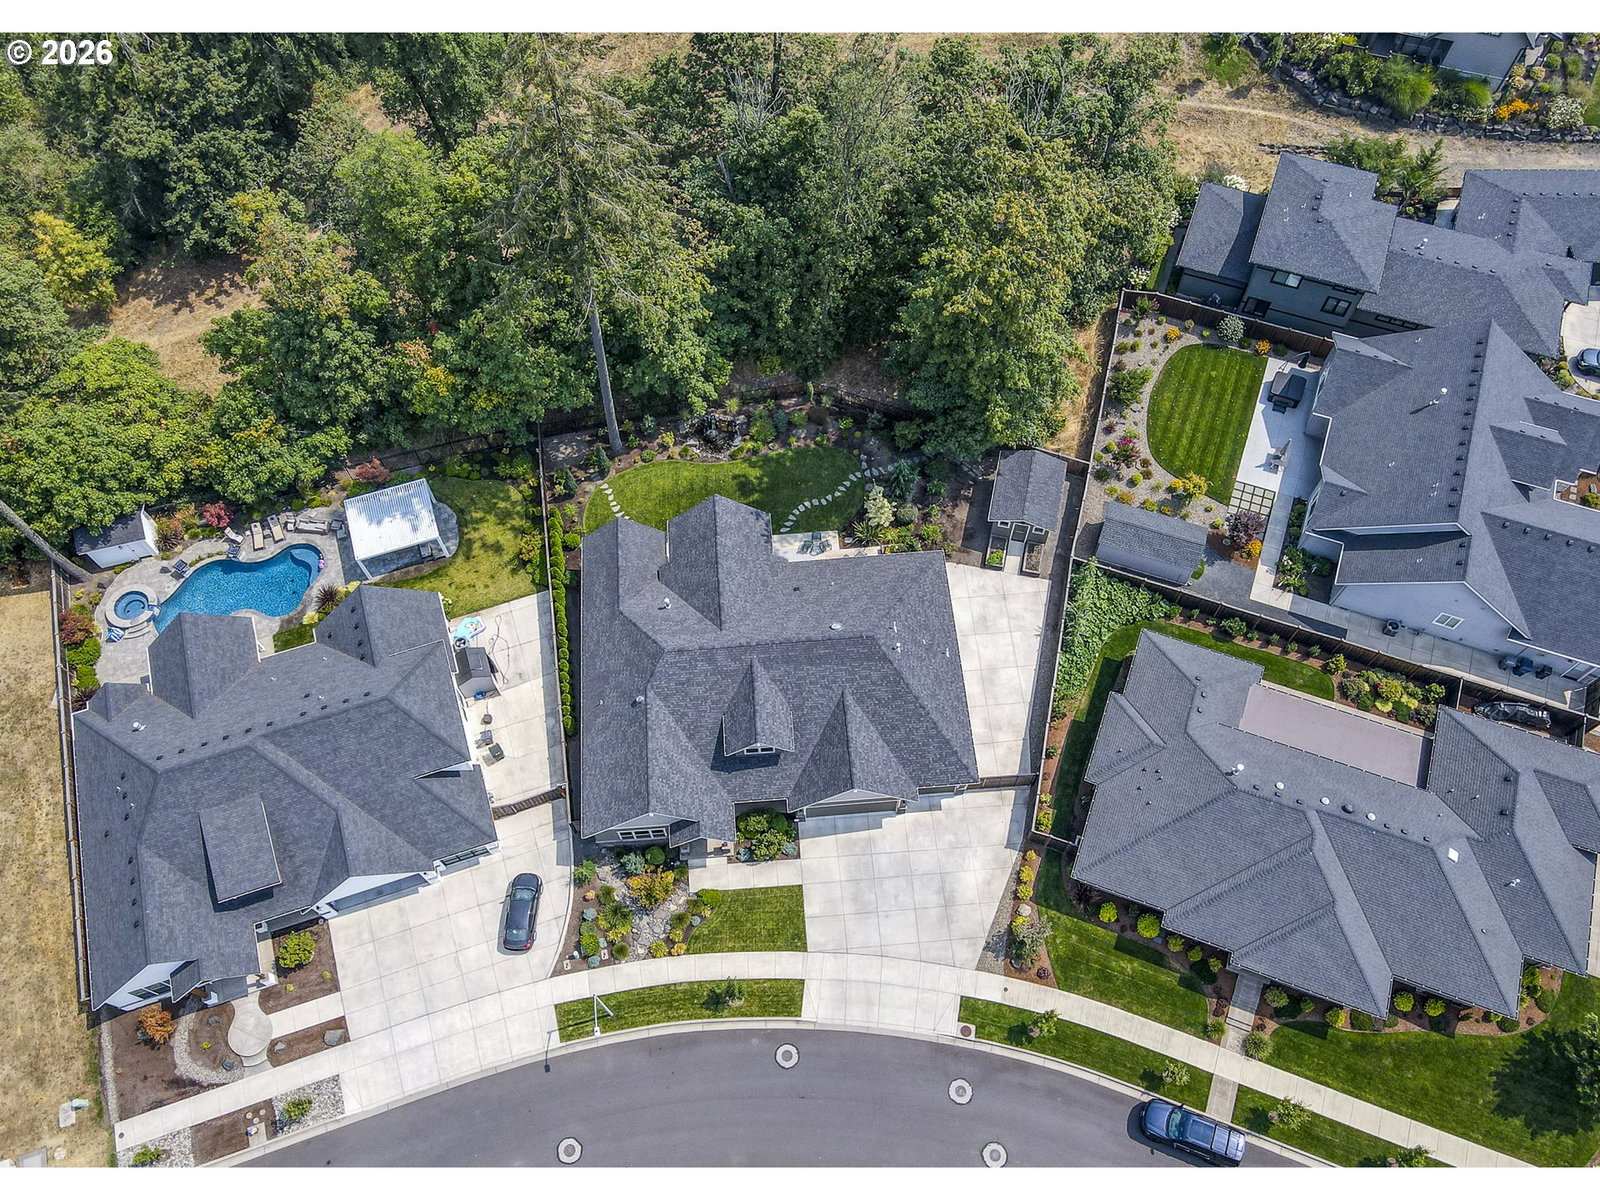
Stunning newer construction in the highly desirable Nines subdivision in North Gilham. Ideally positioned on a premium homesite backing to open green space, this beautifully designed custom home offers exceptional privacy and a peaceful setting. Meticulously maintained and thoughtfully enhanced, the home features numerous recent upgrades, elevating an already impressive property. This exceptional four-bedroom floor plan offers an ideal blend of privacy and versatility, with two bedrooms positioned at the front of the home and a private suite located at each end of the residence. Thoughtfully designed for both everyday living and entertaining, the layout provides comfortable separation between bedrooms while creating a welcoming and functional flow throughout the home. The gourmet kitchen features high-end appliances, custom cabinetry, a walk-in pantry, and a large island ideal for everyday living and entertaining. Recent enhancements include extended cabinetry in the kitchen, bar area, and pantry, all carried to the ceiling, providing exceptional storage and a sophisticated custom finish. Rich hardwood flooring, designer tile, energy-efficient systems, and carefully selected finishes showcase the quality finishes throughout. Additional upgrades include a stunning new living room slider with expanded windows overlooking the backyard, a new slider door in the primary suite, and a brand-new built-in desk in one of the front bedrooms. The outdoor living experience is equally impressive, with a covered patio, gas for outdoor entertaining, beautifully landscaped yard, and tranquil waterfall feature. An additional outdoor workshop/storage space provides valuable room for tools, hobbies, equipment, or an at home gym! With its premium green-space setting, extensive recent upgrades, exceptional outdoor amenities, RV parking, and three-car garage, this is a rare opportunity to enjoy sophisticated single-level living in one of North Gilham’s most sought-after communities.
/u.realgeeks.media/4-everhomes/image_(2).png)
Additional Information
- Tax Amount
- $10,889
- Year Built
- 2022
- High School
- Sheldon
- Elementary School
- Gilham
- Middle School
- Cal Young
- Fireplaces Total
- 1
- Garage Spaces
- 3
- Garage Type
- Attached, Extra Deep, Tandem
- Hoa Fee
- $353
- Hoa Payment Freq
- Annually
- Acres
- 0.29
- Living Area
- 2,612
- Stories
- 1
- Subdivision
- THE NINES
- Property Type
- Single Family Residence
- Terms
- Cash, Conventional
- Accessibility Features
- Accessible Doors, Accessible Full Bath, Garage on Main, Main Floor Bedroom w/Bath, Minimal Steps, One Level, Parking, Roll-in Shower, Walk-in Shower
- Master Bedroom Level
- Main
- Cooling Description
- Central Air
- Fireplace Description
- Gas
- Fuel Description
- Electricity, Gas
- Heating Description
- Forced Air - 95+%
- Hot Water Description
- Gas
- Exterior Description
- Cement Siding, Lap Siding
- Roof Type
- Composition
- Sewer Description
- Public Sewer
- Style
- 1 Story, Custom Style
- View
- Park/Greenbelt, Territorial
- Parking
- Driveway, Parking Pad
- Parking Description
- Driveway, Parking Pad
- Covenants/Restrictions
- Yes
- Road Surface
- Paved
- Exterior Features
- Covered Patio, Fenced, Garden, Gas Hookup, Outbuilding, Patio, Porch, Raised Beds, RV Parking, RV/Boat Storage, Sprinkler, Tool Shed, Water Feature, Yard
- Interior Features
- Ceiling Fan(s), Garage Door Opener, Granite, Hardwood Floors, Heated Tile Floor, High Ceilings, Laundry, Vaulted Ceiling(s), Washer/Dryer
- Kitchen Appliances
- Butler's Pantry, Cooktop, Dishwasher, Disposal, Double Oven, Free-Standing Refrigerator, Gas Appliances, Granite, Instant Hot Water, Island, Microwave, Pantry, Range Hood, Stainless Steel Appliance(s), Tile
Mortgage Calculator
Listing courtesy of Triple Oaks Realty LLC.
 The content relating to real estate for sale on this site comes in part from the IDX program of the RMLS of Portland, Oregon. Real Estate listings held by brokerage firms other than this firm are marked with the RMLS logo, and detailed information about these properties include the name of the listing's broker. Listing content is copyright © 2026 RMLS of Portland, Oregon. All information provided is deemed reliable but is not guaranteed and should be independently verified. This content last updated on . Some properties which appear for sale on this web site may subsequently have sold or may no longer be available.