4861 Donald ST, Eugene, OR 97405
- $490,000
- 3
- BD
- 1
- BA
- 1,140
- SqFt




- List Price
- $490,000
- Price Change
- ▼ $10,000 1788412231
- Days on Market
- 48
- Status
- ACTIVE
- MLS#
- 613537343
- Bedrooms
- 3
- Bathrooms
- 1
- Living Area
- 1,140
- Lot Size
- 10, 000 to 14, 999 SqFt
- Region
- Lane Co: East Eugene
Property Description
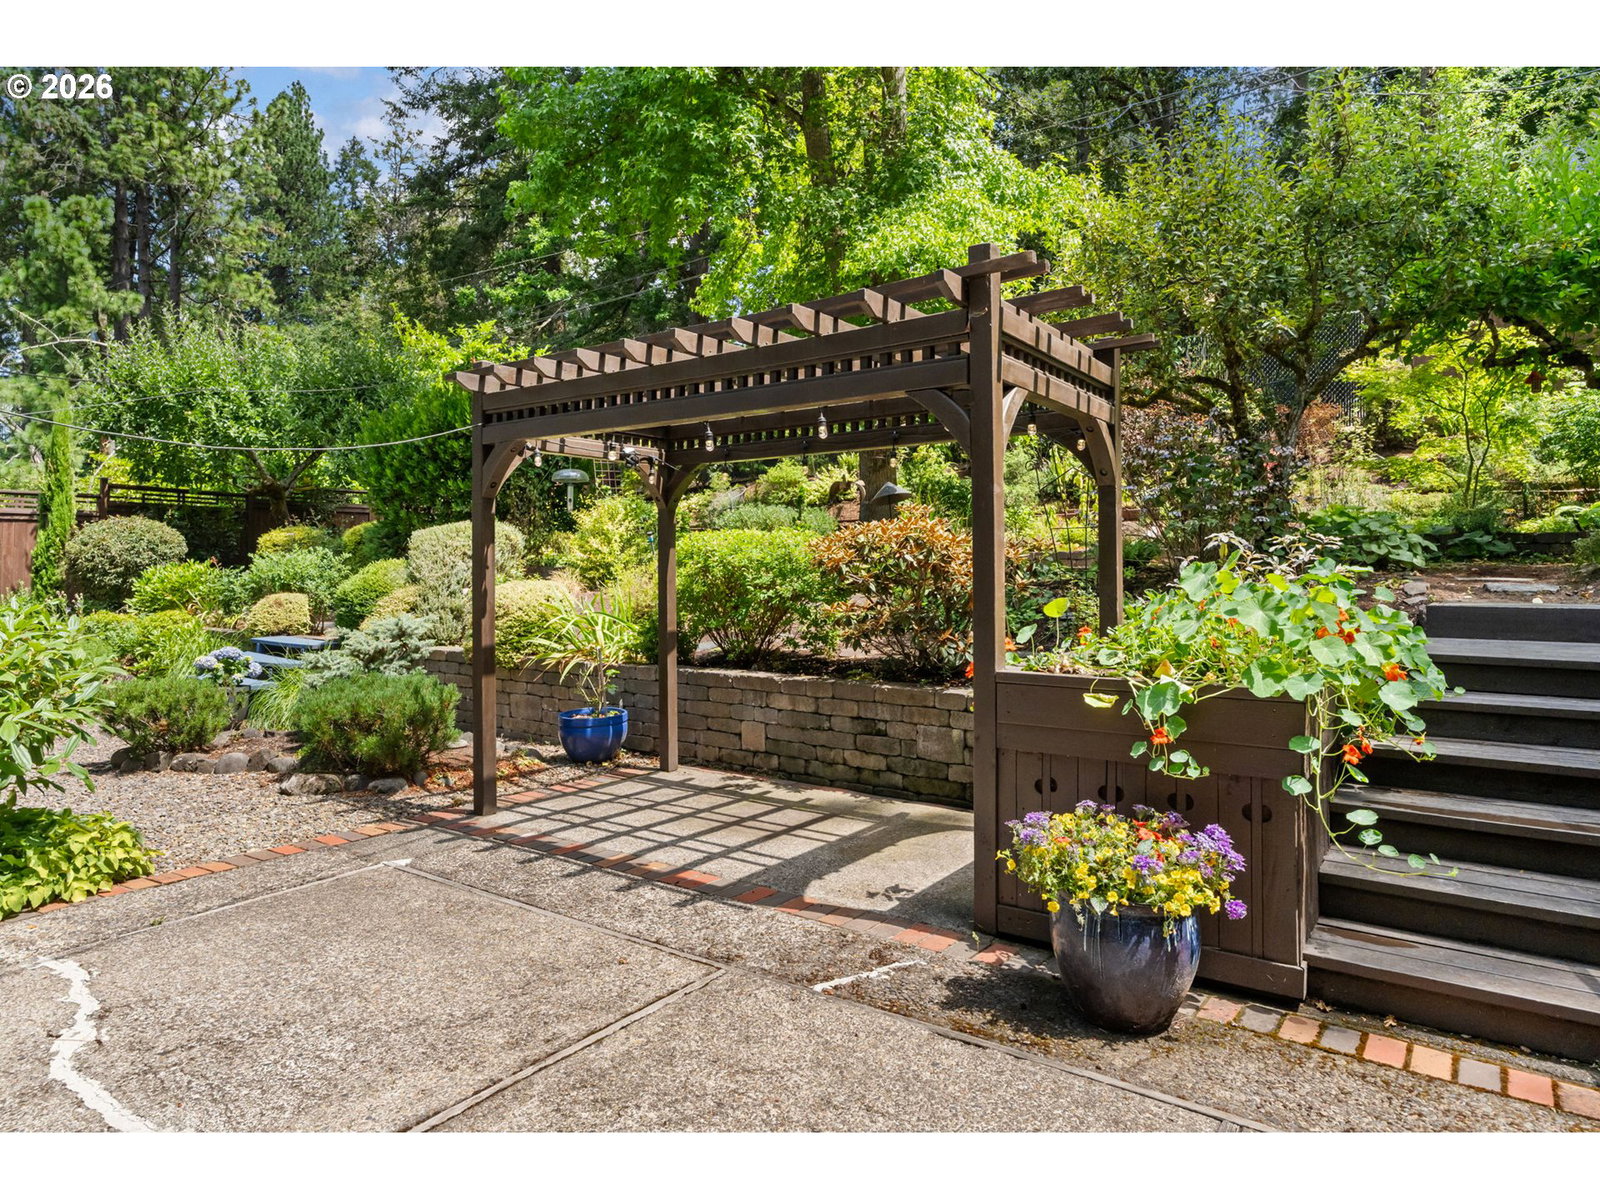
OPEN HOUSE Sept 4&5 - Sat, 12-4pm / Sun 11am-3pm. Tucked in SUNNY South Eugene’s highly desirable neighborhood within walking distance to Edgewood Elementary and Spencer Butte Middle Schools, this beautifully maintained ONE-LEVEL home offers comfortable living space designed for everyday living and entertaining. Skylights and Solar Tubes bring in AMAZING NATURAL LIGHT and the primary bedroom offers a peaceful night time view of stars. This home was updated in 2006 with additional improvements in 2013 & 2017. A new roof, refreshed driveway, and exterior paint were completed in 2024. The home offers an inviting OPEN FLOOR PLAN with Hardwood floors, double pane vinyl windows, fireplace, and attached garage for comfort and convenience. The kitchen features GRANITE counters and gas range with warming drawer & quality finishes. Step outside to enjoy privacy with a paved patio and architect designed custom deck - ideal for relaxing, gardening, and entertaining guests. The beautiful & colorful terraced garden was featured in Sunset Garden Magazine! Close to Spencer Butte trails, parks, bike paths, shopping, restaurants, and a private neighborhood outdoor pool - all within walking distance add to the appeal of this MOVE-IN READY home. Bus service, UO, LCC & popular South Eugene amenities nearby. Don't miss this South Eugene treasure, schedule your showing today!
/u.realgeeks.media/4-everhomes/image_(2).png)
Additional Information
- Tax Amount
- $4,081
- Year Built
- 1965
- High School
- South Eugene
- Elementary School
- Edgewood
- Middle School
- Spencer Butte
- Fireplaces Total
- 1
- Garage Spaces
- 2
- Garage Type
- Attached
- Acres
- 0.23
- Living Area
- 1,140
- Stories
- 1
- Property Type
- Single Family Residence
- Lot Size Dimension
- 90x110
- Terms
- Cash, Conventional, FHA, VA Loan
- Master Bedroom Level
- Main
- Cooling Description
- Other, Wall Unit(s)
- Fireplace Description
- Wood Burning
- Fuel Description
- Electricity, Gas
- Heating Description
- Baseboard, Ceiling
- Hot Water Description
- Electricity, Tank
- Exterior Description
- Wood Siding
- Roof Type
- Composition
- Sewer Description
- Public Sewer
- Style
- 1 Story
- View
- Seasonal
- Parking
- Driveway, Off Street
- Security Or Entry
- Entry
- Parking Description
- Driveway, Off Street
- Road Surface
- Paved
- Exterior Features
- Fenced, Garden, Porch, Raised Beds, WaterSense Irrigation, Yard
- Interior Features
- Hardwood Floors, Skylight(s), Solar Tube(s)
- Kitchen Appliances
- Free-Standing Gas Range, Free-Standing Refrigerator
Mortgage Calculator
Listing courtesy of Windermere RE Lane County.
 The content relating to real estate for sale on this site comes in part from the IDX program of the RMLS of Portland, Oregon. Real Estate listings held by brokerage firms other than this firm are marked with the RMLS logo, and detailed information about these properties include the name of the listing's broker. Listing content is copyright © 2026 RMLS of Portland, Oregon. All information provided is deemed reliable but is not guaranteed and should be independently verified. This content last updated on . Some properties which appear for sale on this web site may subsequently have sold or may no longer be available.