1880 MANIHI DR, Eugene, OR 97404
- $439,000
- 4
- BD
- 2
- BA
- 1,768
- SqFt






- List Price
- $439,000
- Price Change
- ▼ $9,000 1784589399
- Days on Market
- 89
- Status
- ACTIVE
- MLS#
- 637770101
- Bedrooms
- 4
- Bathrooms
- 2
- Living Area
- 1,768
- Lot Size
- 3, 000 to 4, 999 SqFt
- Region
- Lane Co: River Road
Property Description
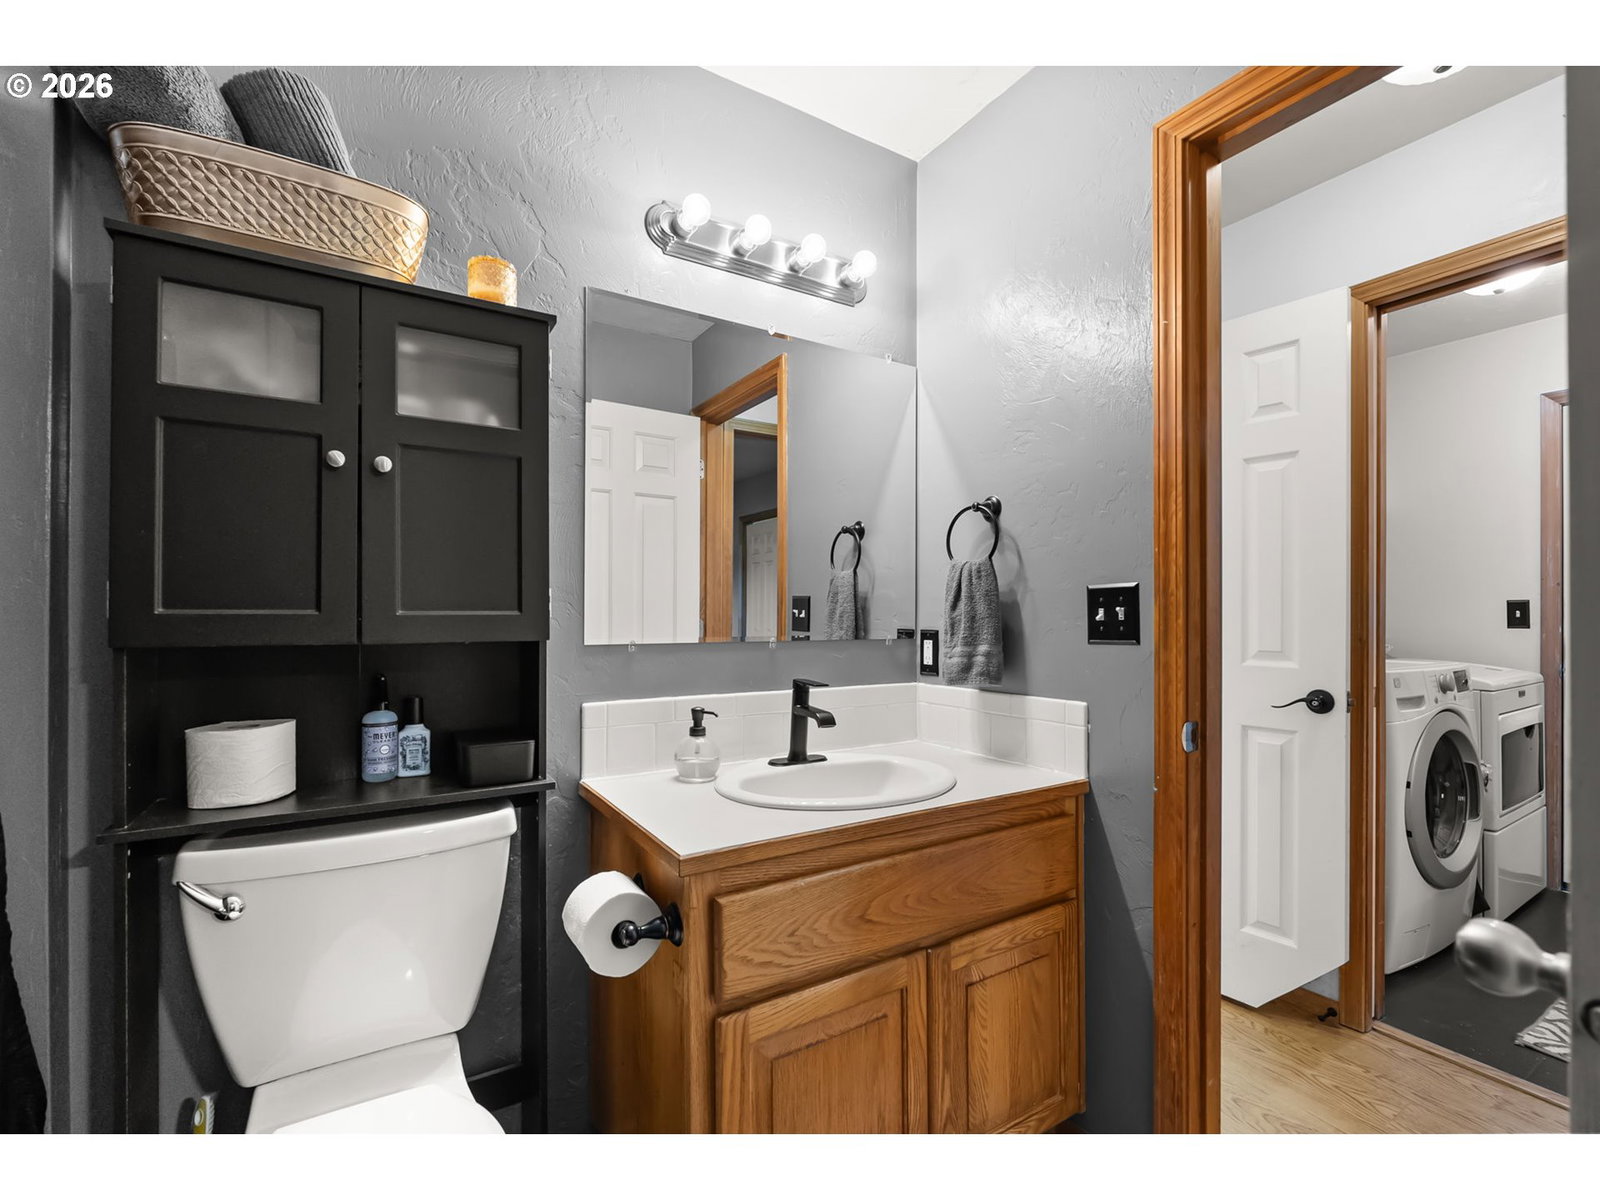
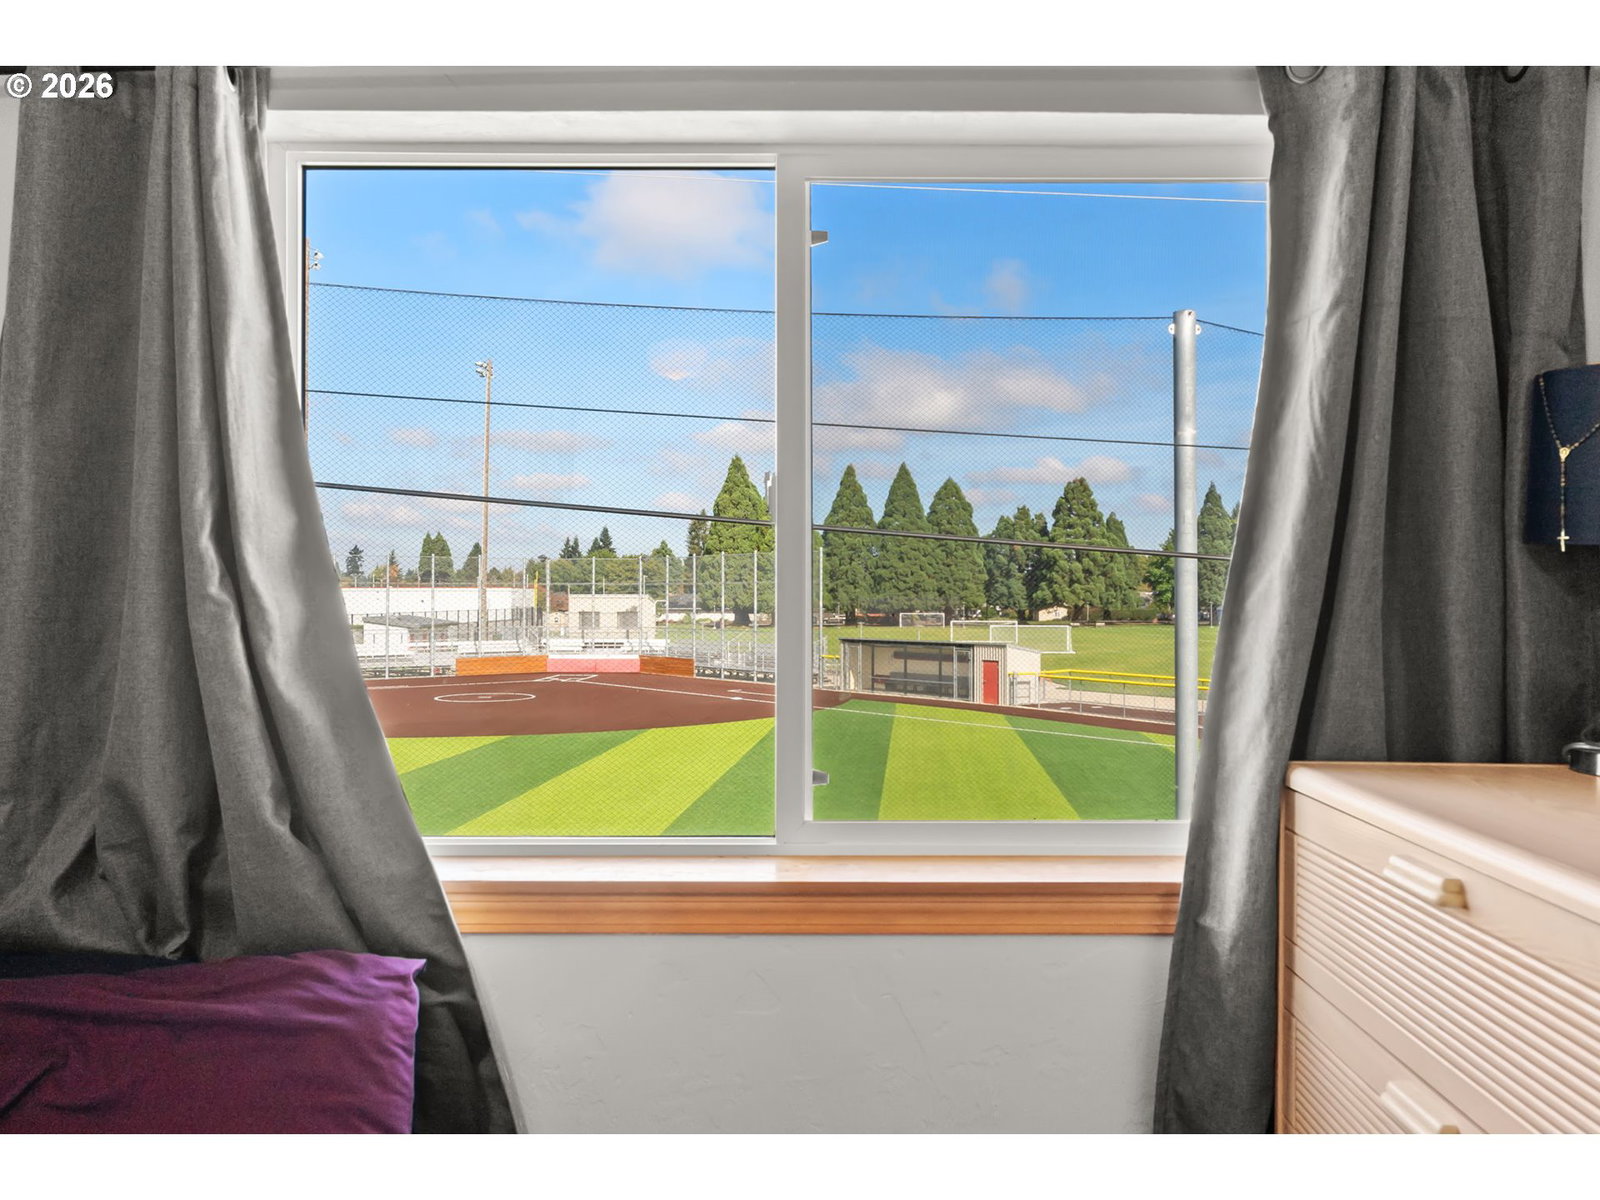
Welcome home to this beautifully maintained 4-bedroom residence with a versatile bonus room, offering the perfect blend of space, comfort, and flexibility for today’s lifestyle. The cozy and welcoming main-level primary suite provides ease, privacy, and separation of space, while multiple living areas create room to gather, relax, or work from home with ease. Thoughtful updates throughout include newer carpet, stylish luxury vinyl plank flooring, a modern kitchen range, and a new water heater (2025), giving peace of mind and move-in-ready convenience. Step outside to enjoy the brand-new covered patio—an ideal setting for year-round entertaining or quiet mornings with a cup of coffee. Backing to the new NEHS softball field, the property offers a rare sense of openness with no immediate rear neighbors. Additional highlights include CAT5e wiring for very robust connectivity, and a location that puts you just minutes from schools, parks, and everyday essentials. With its combination of updates, functional layout, and inviting outdoor space, this home truly checks all the boxes and is ready to start its next chapter.
/u.realgeeks.media/4-everhomes/image_(2).png)
Additional Information
- Tax Amount
- $4,978
- Year Built
- 2002
- High School
- North Eugene
- Elementary School
- Howard
- Middle School
- Kelly
- Garage Spaces
- 2
- Garage Type
- Attached
- Acres
- 0.10
- Living Area
- 1,768
- Stories
- 2
- Subdivision
- RIVER ROAD COMMUNITY ORGANIZAT
- Property Type
- Single Family Residence
- Terms
- Cash, Conventional, FHA, VA Loan
- Accessibility Features
- Garage on Main, Main Floor Bedroom w/Bath
- Master Bedroom Level
- Main
- Cooling Description
- Central Air
- Fuel Description
- Electricity, Gas
- Heating Description
- Forced Air
- Hot Water Description
- Gas
- Exterior Description
- T-111 Siding
- Roof Type
- Composition
- Sewer Description
- Public Sewer
- Style
- 2 Story, Contemporary
- View
- Park/Greenbelt
- Parking
- Driveway
- Parking Description
- Driveway
- Road Surface
- Paved
- Exterior Features
- Covered Patio, Fenced, Porch, Yard
- Interior Features
- Garage Door Opener, High Speed Internet, Laundry, Vinyl Floor, Wall to Wall Carpet, Washer/Dryer
- Kitchen Appliances
- Dishwasher, Disposal, Free-Standing Range, Free-Standing Refrigerator, Instant Hot Water, Microwave, Plumbed For Ice Maker
Mortgage Calculator
Listing courtesy of ICON Real Estate Group.
 The content relating to real estate for sale on this site comes in part from the IDX program of the RMLS of Portland, Oregon. Real Estate listings held by brokerage firms other than this firm are marked with the RMLS logo, and detailed information about these properties include the name of the listing's broker. Listing content is copyright © 2026 RMLS of Portland, Oregon. All information provided is deemed reliable but is not guaranteed and should be independently verified. This content last updated on . Some properties which appear for sale on this web site may subsequently have sold or may no longer be available.