Share this with your friends


(541) 556-1845
Real Estate Company
28208 COTTAGE GROVE LORANE RD, Cottage Grove, OR 97424
- $725,000
- 6
- BD
- 2
- BA
- 2,680
- SqFt






- List Price
- $725,000
- Price Change
- ▼ $54,000 1786168188
- Days on Market
- 188
- Status
- ACTIVE
- MLS#
- 646904863
- Bedrooms
- 6
- Bathrooms
- 2
- Living Area
- 2,680
- Lot Size
- 1 to 2.99 Acres
- Region
- Lane Co: South Lane Properties
Property Description
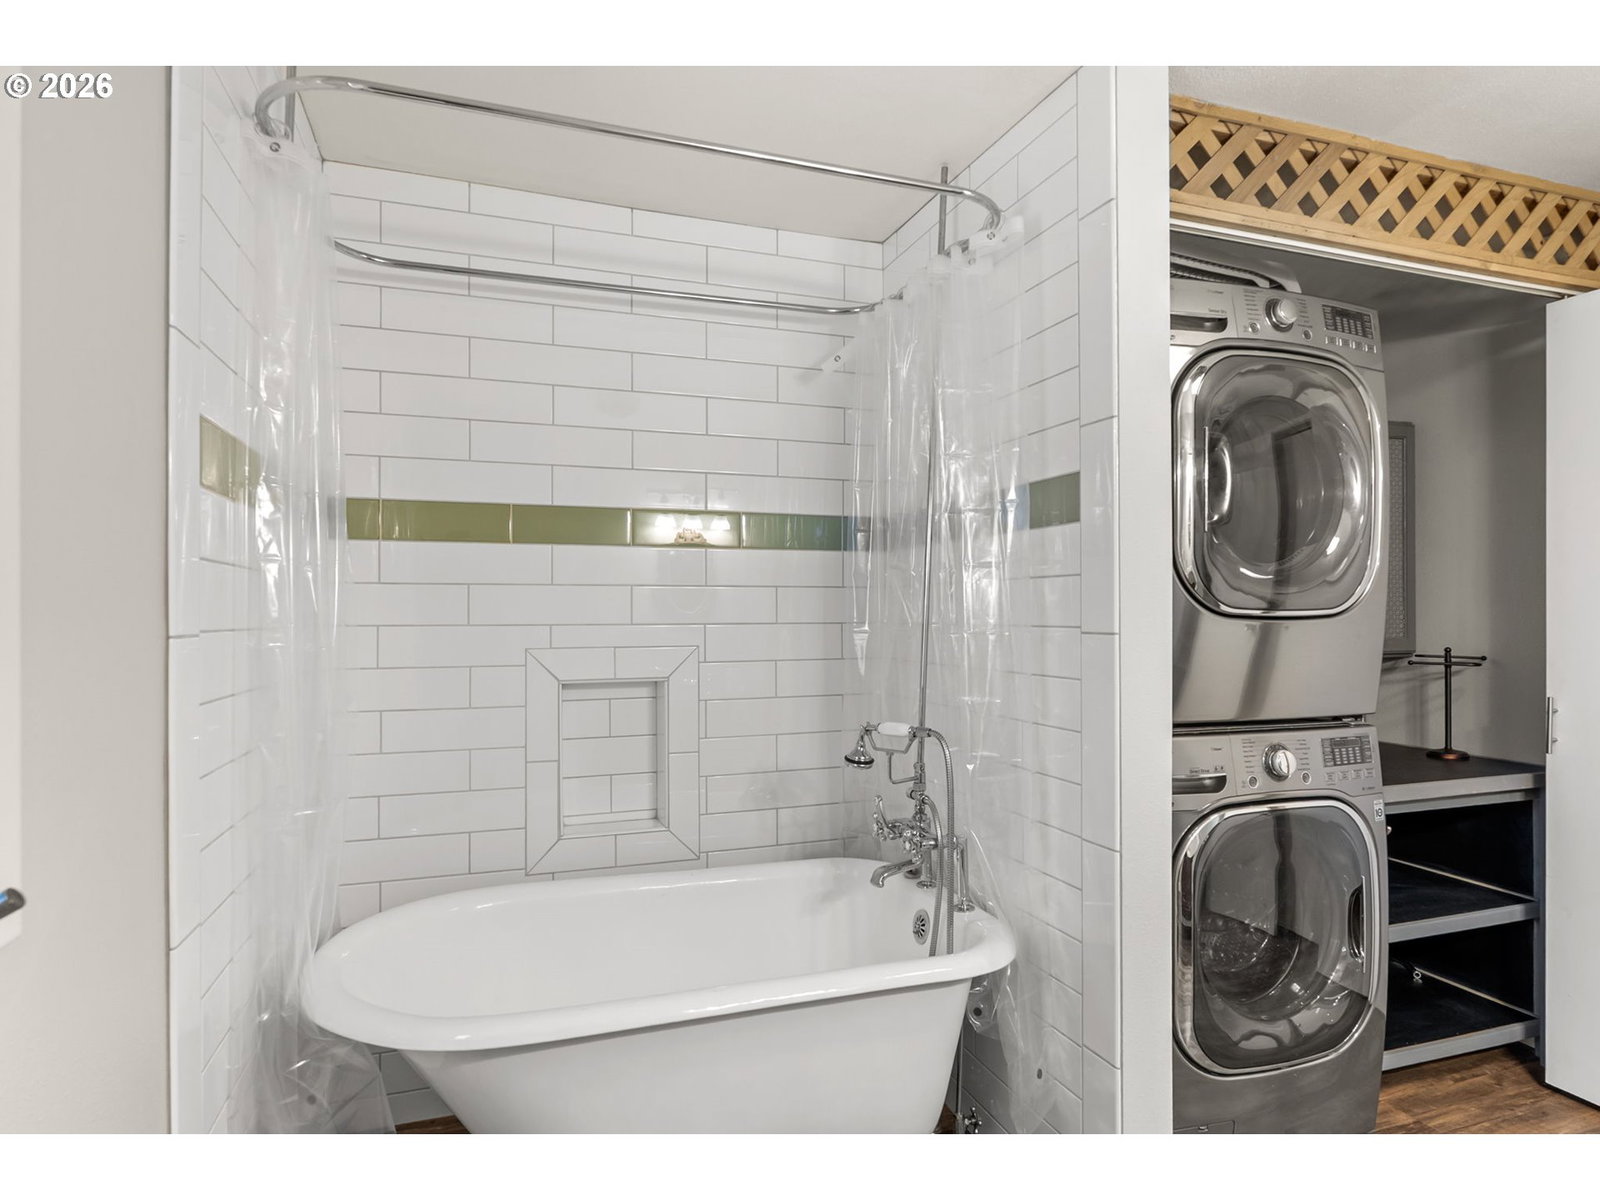
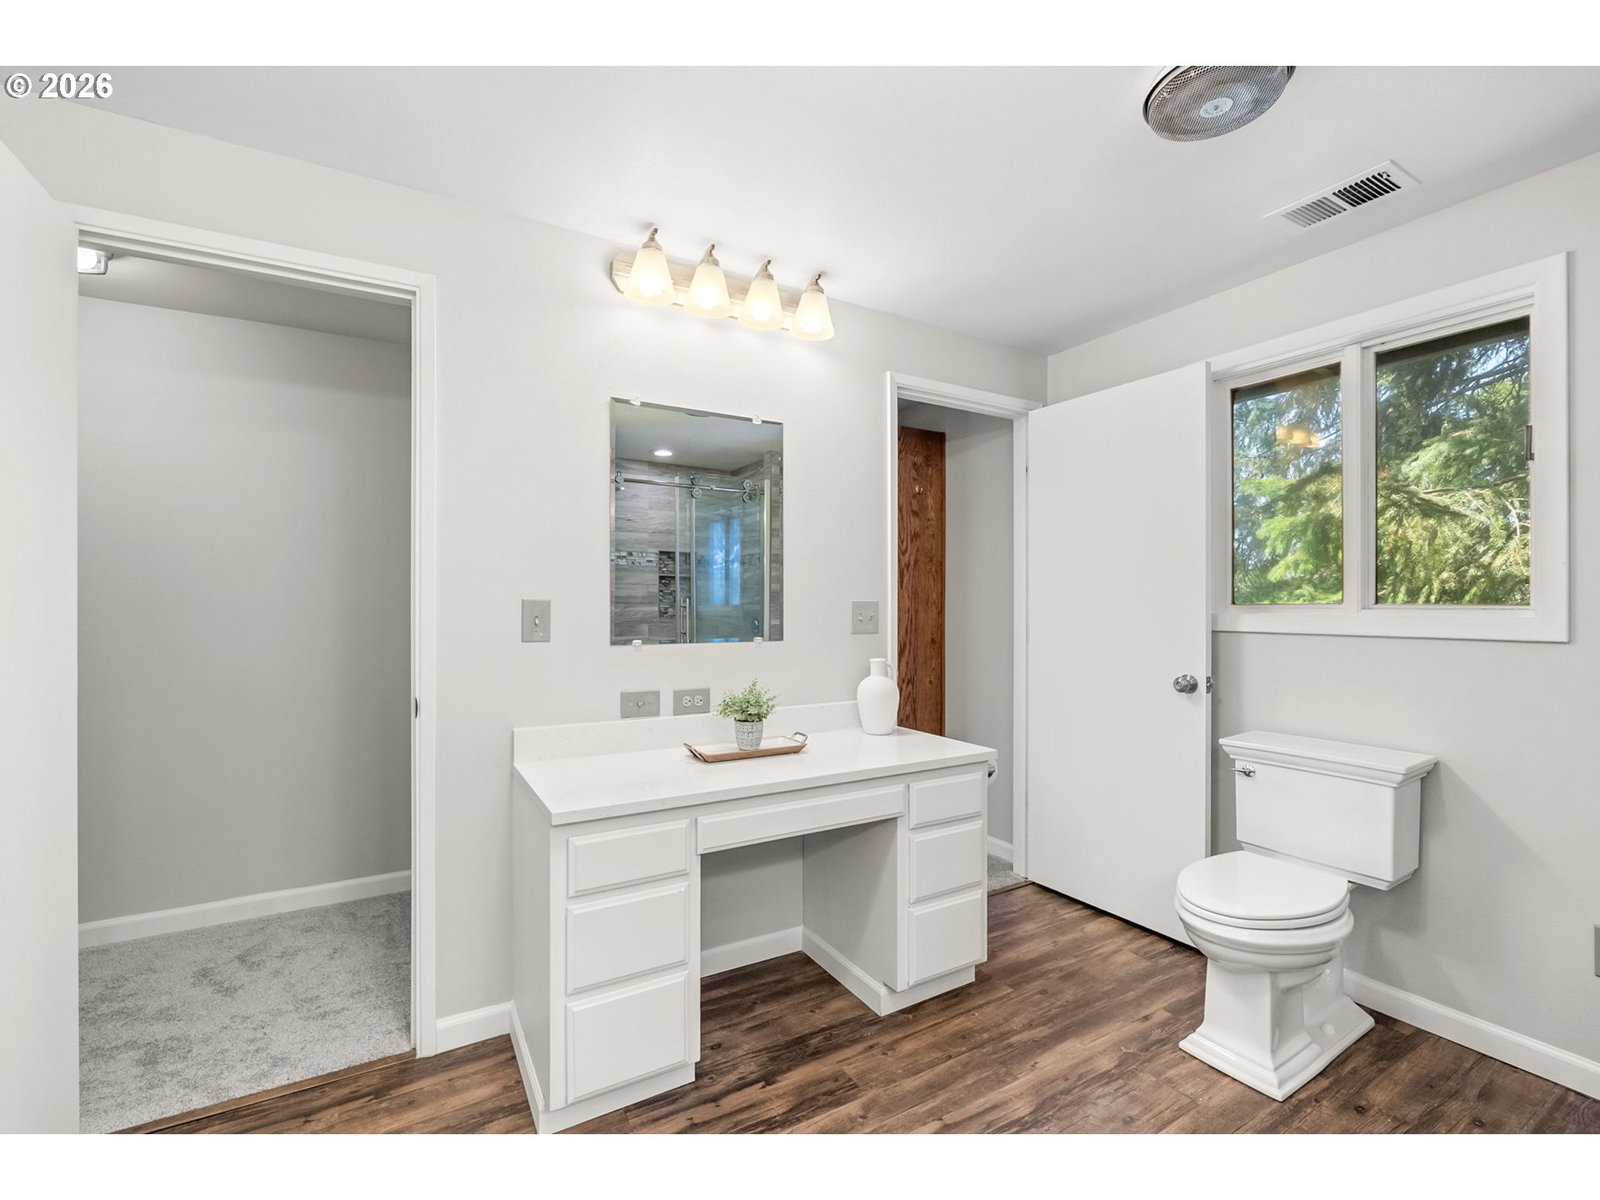
Priced to sell! This lovely country property with stunning views has it all.. A NW Contemporary custom built home, large professional shop, second workshop, fenced garden with raised beds and 3 stall horse barn. Standout features of the home include vaulted, wood beam ceilings with skylights, rock fireplace, large kitchen with quartz countertops and peninsula, walk-in pantry and walls of windows on either side of the open living space. Primary suite features vaulted ceilings, floor to ceiling windows, a private terrace, walk-in closet with custom cabinetry and direct access to the second floor full bath. The entire house has all new ductwork! Auto enthusiasts or those with home based businesses will not want to miss the two story, 2300 sqft shop with auto lift, hoist, half bath and dedicated 200 amp electrical panel.
/u.realgeeks.media/4-everhomes/image_(2).png)
Additional Information
- Tax Amount
- $6,655
- Year Built
- 1985
- High School
- Crow
- Elementary School
- Applegate
- Middle School
- Crow
- Fireplaces Total
- 1
- Garage Spaces
- 4
- Garage Type
- Detached, Oversized
- Acres
- 2.38
- Living Area
- 2,680
- Stories
- 2
- Property Type
- Single Family Residence
- Terms
- Cash, Conventional, FHA, VA Loan
- Accessibility Features
- Garage on Main, Utility Room On Main
- Master Bedroom Level
- Upper
- Cooling Description
- Central Air
- Fireplace Description
- Propane
- Fuel Description
- Electricity, Propane
- Heating Description
- Forced Air, Heat Pump
- Hot Water Description
- Propane, Tank
- Exterior Description
- Lap Siding
- Roof Type
- Composition
- Sewer Description
- Septic Tank
- Style
- 2 Story, NW Contemporary
- View
- Territorial, Valley, Vineyard
- Parking
- Driveway, RV Access/Parking
- Parking Description
- Driveway, RV Access/Parking
- Road Surface
- Paved
- Exterior Features
- Barn(s), Deck, Fenced, Garden, Gas Hookup, Patio, Rain Barrel/Cistern(s), Raised Beds, RV Parking, RV/Boat Storage, Sprinkler, Tool Shed, Water Feature, Workshop, Yard
- Interior Features
- Ceiling Fan(s), Garage Door Opener, High Ceilings, Laundry, Luxury Vinyl Plank, Quartz, Skylight(s), Vaulted Ceiling(s), Vinyl Floor, Wall to Wall Carpet
- Kitchen Appliances
- Dishwasher, Disposal, Free-Standing Range, Free-Standing Refrigerator, Microwave, Pantry, Plumbed For Ice Maker, Quartz
How much is your home worth?
...get instant property value now!
Mortgage Calculator
Listing courtesy of Windermere RE Lane County.
 The content relating to real estate for sale on this site comes in part from the IDX program of the RMLS of Portland, Oregon. Real Estate listings held by brokerage firms other than this firm are marked with the RMLS logo, and detailed information about these properties include the name of the listing's broker. Listing content is copyright © 2026 RMLS of Portland, Oregon. All information provided is deemed reliable but is not guaranteed and should be independently verified. This content last updated on . Some properties which appear for sale on this web site may subsequently have sold or may no longer be available.