27828 GIBRALTER LOOP, Eugene, OR 97405
- $998,000
- 4
- BD
- 3
- BA
- 3,890
- SqFt




- List Price
- $998,000
- Price Change
- ▼ $77,000 1783543598
- Days on Market
- 46
- Status
- ACTIVE
- MLS#
- 681831752
- Bedrooms
- 4
- Bathrooms
- 3
- Living Area
- 3,890
- Lot Size
- 1 to 2.99 Acres
- Region
- Lane Co: Southwest Eugene
Property Description
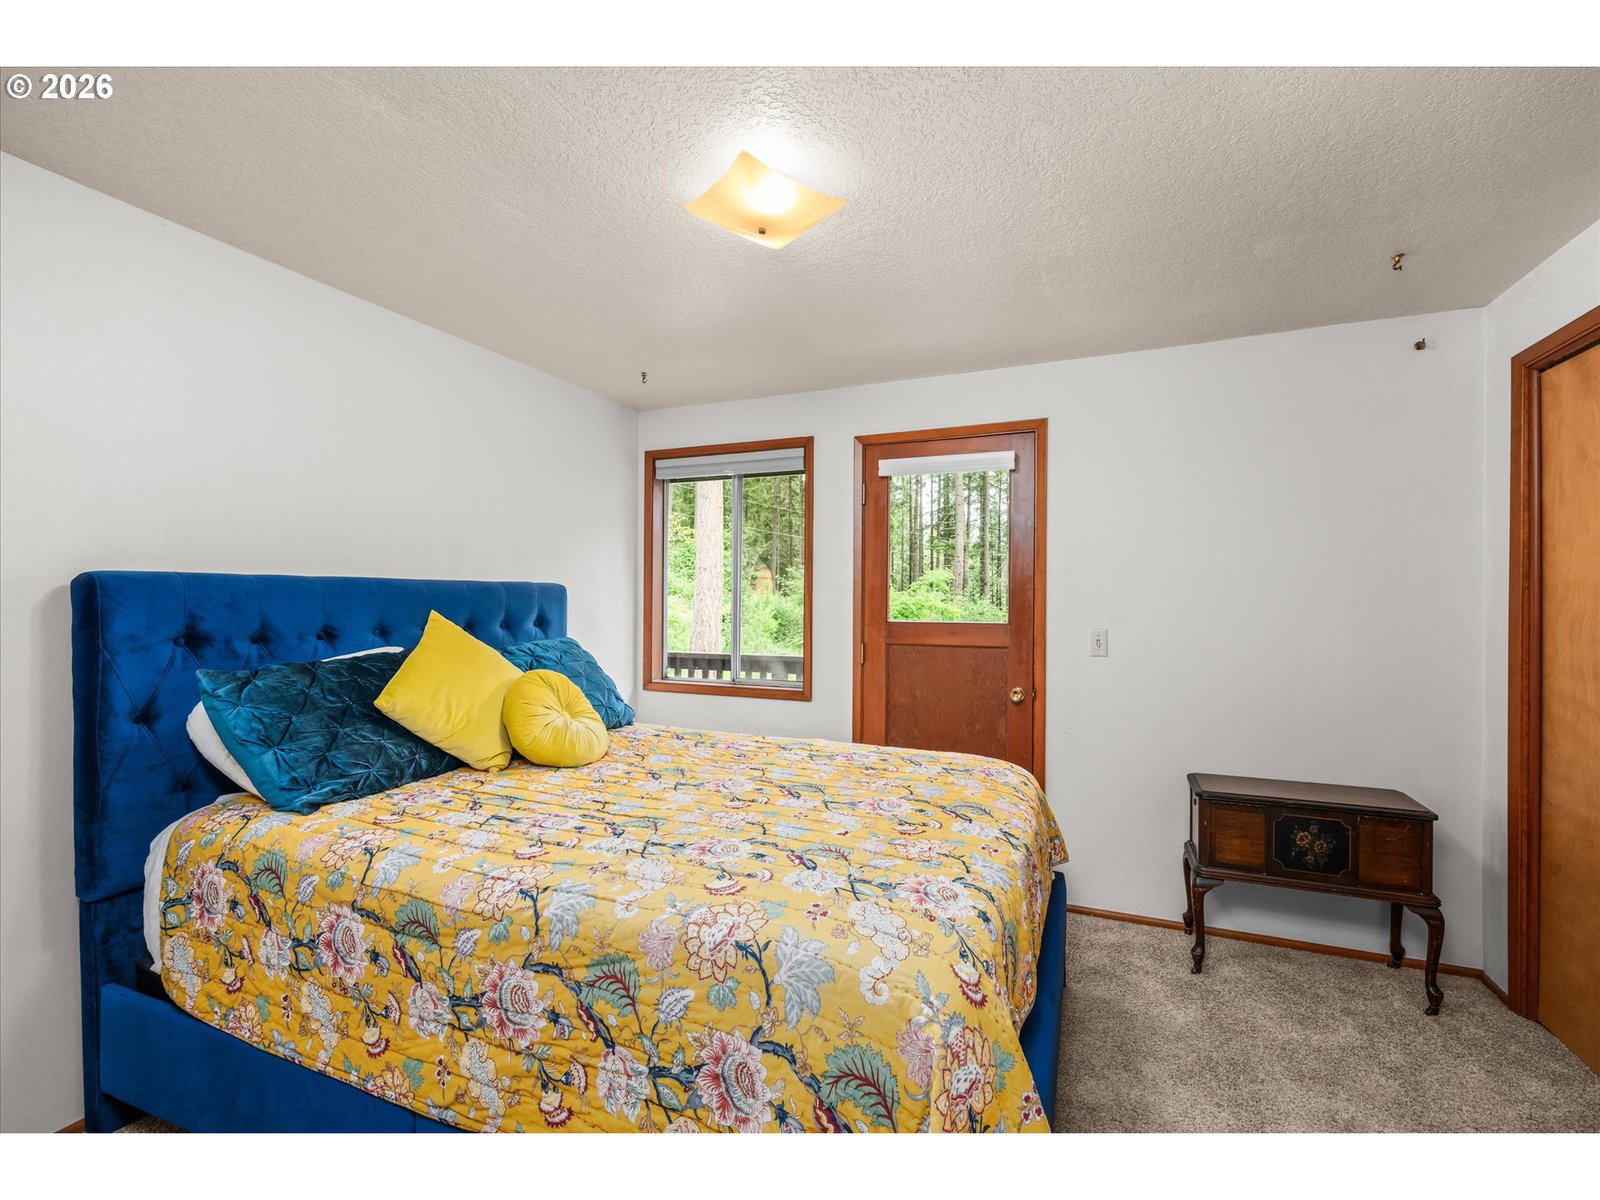
House of the Week! Architectural plans featured in the newspaper as a House of the Week in 1965, this one-of-a-kind multi-level mid-century modern home was built outside Eugene by Krumdieck Bros. in 1965 and blends timeless architecture with an incredible private setting on just over 2 acres. Surrounded by lush greenery, this 4-bedroom, 3.1-bath home offers space, character, and endless opportunities for those seeking a peaceful retreat just minutes from town. The thoughtfully designed floor plan features multiple living areas, abundant storage throughout, and decks off every bedroom in addition to the full deck off of the living room and office space, creating seamless indoor-outdoor living and beautiful views of the surrounding landscape. The 15' x 8' covered deck off the kitchen provides an all season BBQ or canning work space. Nature lovers will appreciate the established food forest, expansive rose garden, greenhouses, and hillside root cellar. The backyard is a true oasis, highlighted by a large railed and lighted TimberTech deck with hot tub perfect for entertaining, relaxing, or enjoying the tranquil setting. Additional features include a fully finished basement with large pantry/storage areas, RV parking, large storage shed, EV plug in garage, and plenty of room for hobbies, gardening, or simply enjoying the privacy of your own park-like property with full southern exposure. Schedule your tour today!
/u.realgeeks.media/4-everhomes/image_(2).png)
Additional Information
- Tax Amount
- $5,455
- Year Built
- 1965
- High School
- Churchill
- Elementary School
- Twin Oaks
- Middle School
- Kennedy
- Fireplaces Total
- 1
- Garage Spaces
- 2
- Garage Type
- Attached
- Acres
- 2.06
- Living Area
- 3,890
- Stories
- 6
- Property Type
- Single Family Residence
- Terms
- Cash, Conventional, VA Loan
- Master Bedroom Level
- Upper
- Cooling Description
- None
- Fireplace Description
- Wood Burning
- Fuel Description
- Electricity
- Heating Description
- Ceiling, Wood Stove
- Hot Water Description
- Electricity
- Exterior Description
- Aluminum, Brick
- Roof Type
- Composition
- Sewer Description
- Standard Septic
- Style
- 2 Story, Custom Style
- View
- Mountain(s), Trees/Woods
- Parking
- Driveway, RV Access/Parking
- Parking Description
- Driveway, RV Access/Parking
- Road Surface
- Paved
- Exterior Features
- Deck, Fenced, Free-Standing Hot Tub, Garden, Greenhouse, Patio, Porch, Raised Beds, RV Parking, RV/Boat Storage, Tool Shed, Water Feature, Yard
- Interior Features
- Garage Door Opener, Laminate Flooring, Laundry, Luxury Vinyl Plank, Wall to Wall Carpet
- Kitchen Appliances
- Convection Oven, Dishwasher, Free-Standing Range, Free-Standing Refrigerator, Microwave, Stainless Steel Appliance(s)
Mortgage Calculator
Listing courtesy of Triple Oaks Realty LLC.
 The content relating to real estate for sale on this site comes in part from the IDX program of the RMLS of Portland, Oregon. Real Estate listings held by brokerage firms other than this firm are marked with the RMLS logo, and detailed information about these properties include the name of the listing's broker. Listing content is copyright © 2026 RMLS of Portland, Oregon. All information provided is deemed reliable but is not guaranteed and should be independently verified. This content last updated on . Some properties which appear for sale on this web site may subsequently have sold or may no longer be available.