3467 TIMBERBROOK WAY, Eugene, OR 97405
- $749,900
- 4
- BD
- 3
- BA
- 3,111
- SqFt








- List Price
- $749,900
- Price Change
- ▼ $19,100 1780460230
- Days on Market
- 107
- Status
- ACTIVE
- MLS#
- 696288822
- Bedrooms
- 4
- Bathrooms
- 3
- Living Area
- 3,111
- Lot Size
- 5, 000 to 6, 999 SqFt
- Region
- Lane Co: Southwest Eugene
Property Description
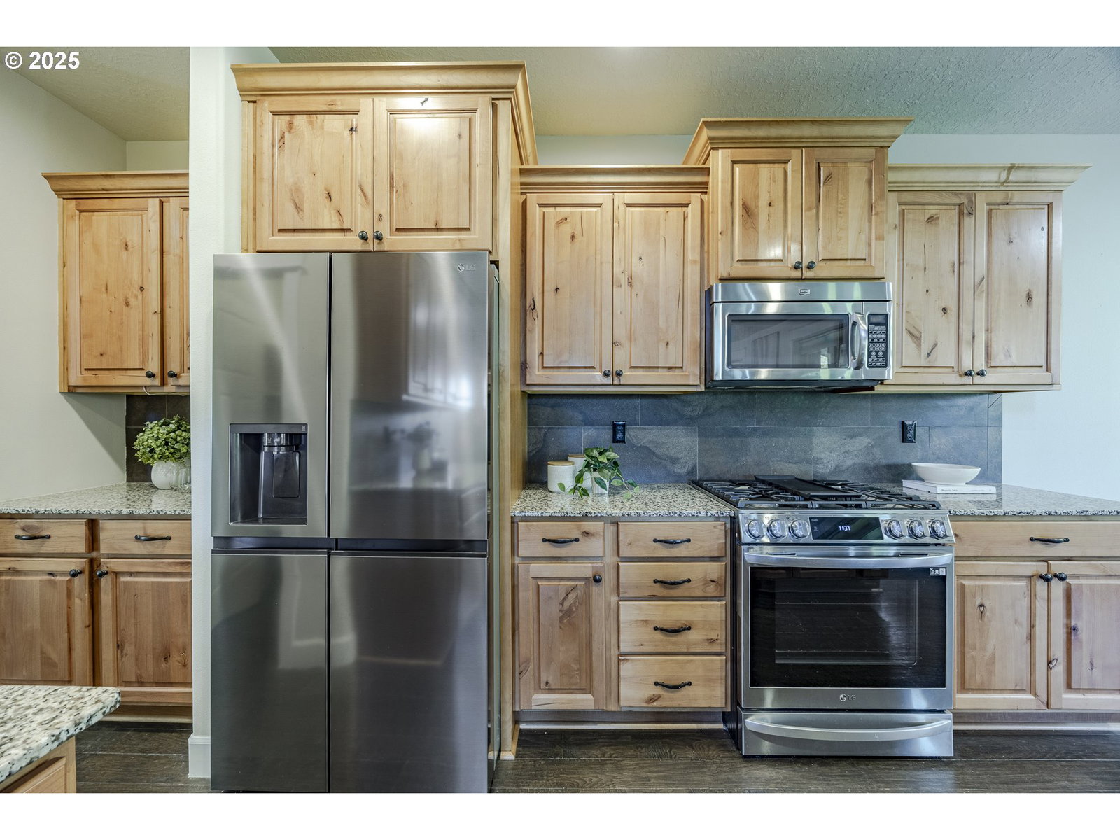
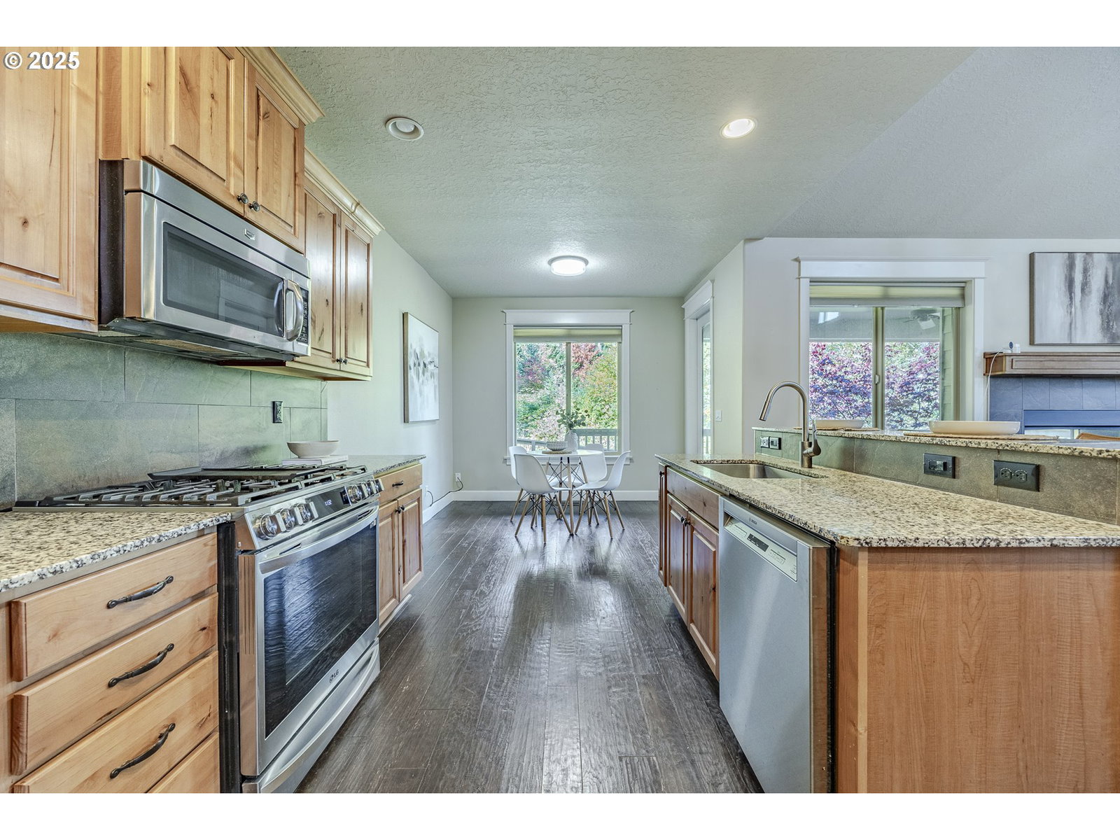
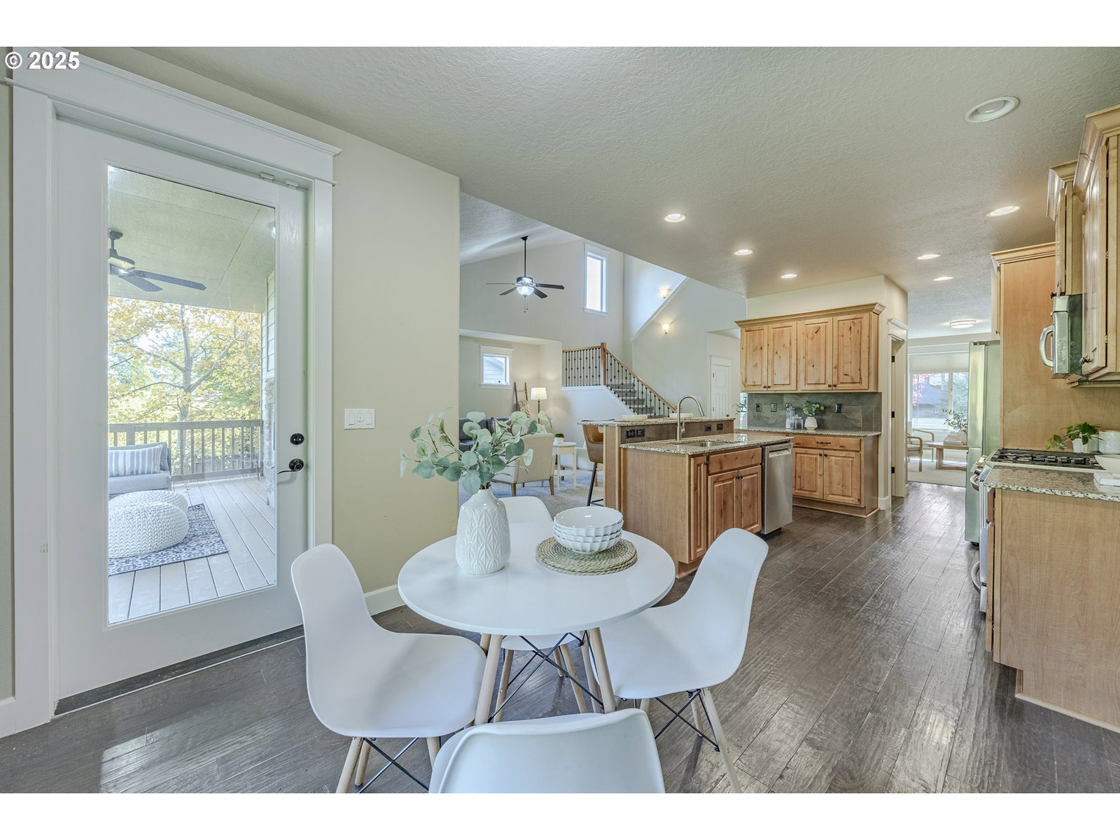
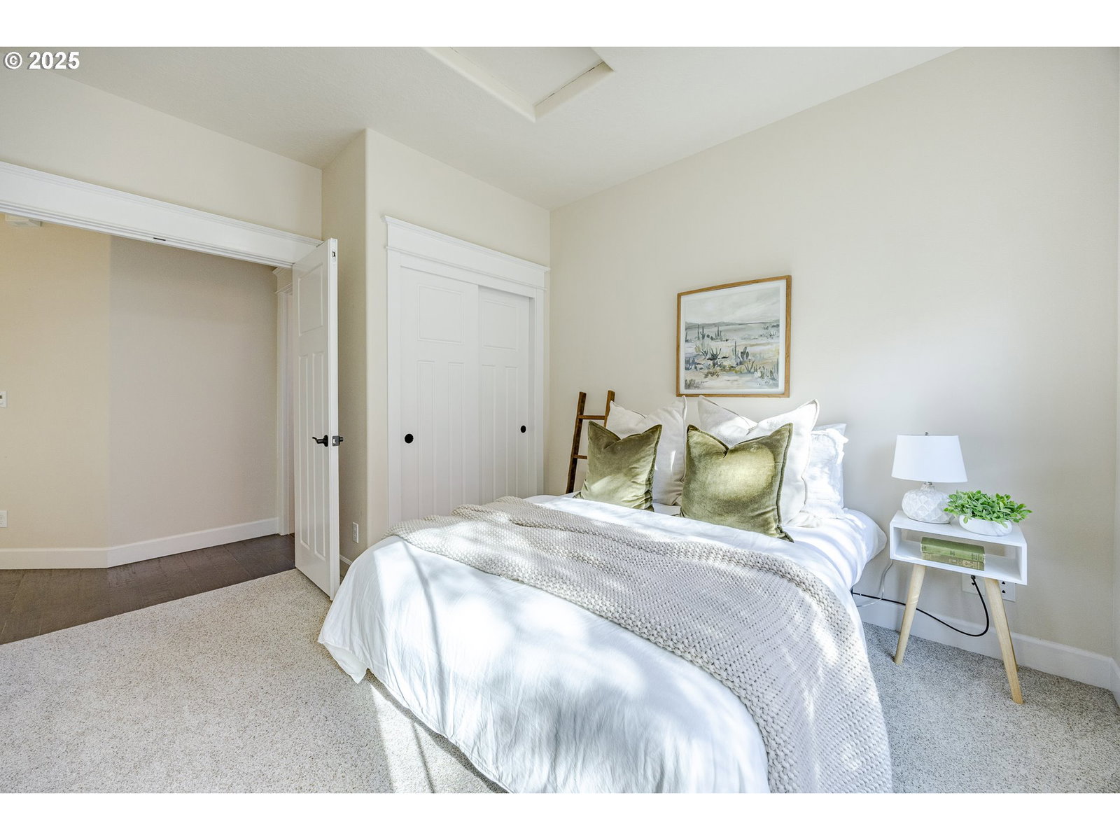
Beautifully maintained former model home showcasing a bright, open layout and exceptional versatility. The well-designed floor plan offers comfortable main-level living with a seamless flow and thoughtful separation of spaces, perfect for both everyday living and entertaining. The main-level primary suite features a spacious walk-in closet and an en-suite bath complete with a soaking tub and walk-in shower. Also on the main level, you’ll find a full guest bathroom and a flexible den or additional bedroom. The great room highlights vaulted ceilings, engineered hardwood floors, and abundant natural light, all within an open-concept design. Upstairs offers even more flexibility with a generous loft, two additional bedrooms, and a large bonus room. Step outside to enjoy year-round entertaining on the covered deck, complete with a cozy indoor/outdoor gas fireplace. Ideally situated just minutes from Wild Iris Ridge and nearby scenic hiking trails—schedule your private showing today!
/u.realgeeks.media/4-everhomes/image_(2).png)
Additional Information
- Tax Amount
- $9,354
- Year Built
- 2011
- High School
- Churchill
- Elementary School
- Twin Oaks
- Middle School
- Kennedy
- Fireplaces Total
- 1
- Garage Spaces
- 2
- Garage Type
- Attached
- Hoa Fee
- $50
- Hoa Payment Freq
- Monthly
- Acres
- 0.13
- Living Area
- 3,111
- Stories
- 2
- Property Type
- Single Family Residence
- Terms
- Cash, Conventional
- Accessibility Features
- Main Floor Bedroom w/Bath
- Master Bedroom Level
- Main
- Cooling Description
- Central Air
- Fireplace Description
- Gas
- Fuel Description
- Electricity, Gas
- Heating Description
- Forced Air
- Hot Water Description
- Gas
- Exterior Description
- Cement Siding
- Roof Type
- Composition
- Sewer Description
- Public Sewer
- Style
- 2 Story, Custom Style
- View
- Park/Greenbelt, Trees/Woods
- Parking
- Driveway, On Street
- Parking Description
- Driveway, On Street
- Covenants/Restrictions
- Yes
- Road Surface
- Paved
- Exterior Features
- Covered Deck, Fenced, Porch, Sprinkler
- Interior Features
- Ceiling Fan(s), Engineered Hardwood, Granite, Laundry, Vaulted Ceiling(s), Wall to Wall Carpet
- Kitchen Appliances
- Disposal, Double Oven, Free-Standing Gas Range, Free-Standing Refrigerator, Granite, Island, Pantry
Mortgage Calculator
Listing courtesy of Triple Oaks Realty LLC.
 The content relating to real estate for sale on this site comes in part from the IDX program of the RMLS of Portland, Oregon. Real Estate listings held by brokerage firms other than this firm are marked with the RMLS logo, and detailed information about these properties include the name of the listing's broker. Listing content is copyright © 2026 RMLS of Portland, Oregon. All information provided is deemed reliable but is not guaranteed and should be independently verified. This content last updated on . Some properties which appear for sale on this web site may subsequently have sold or may no longer be available.