88076 Leeward DR, Florence, OR 97439
- $539,000
- 3
- BD
- 1
- BA
- 1,064
- SqFt




- List Price
- $539,000
- Days on Market
- 46
- Status
- ACTIVE
- MLS#
- 707024987
- Bedrooms
- 3
- Bathrooms
- 1
- Living Area
- 1,064
- Lot Size
- 20, 000 SqFt to .99 Acres
- Region
- Lane Co: Florence Beach
Property Description
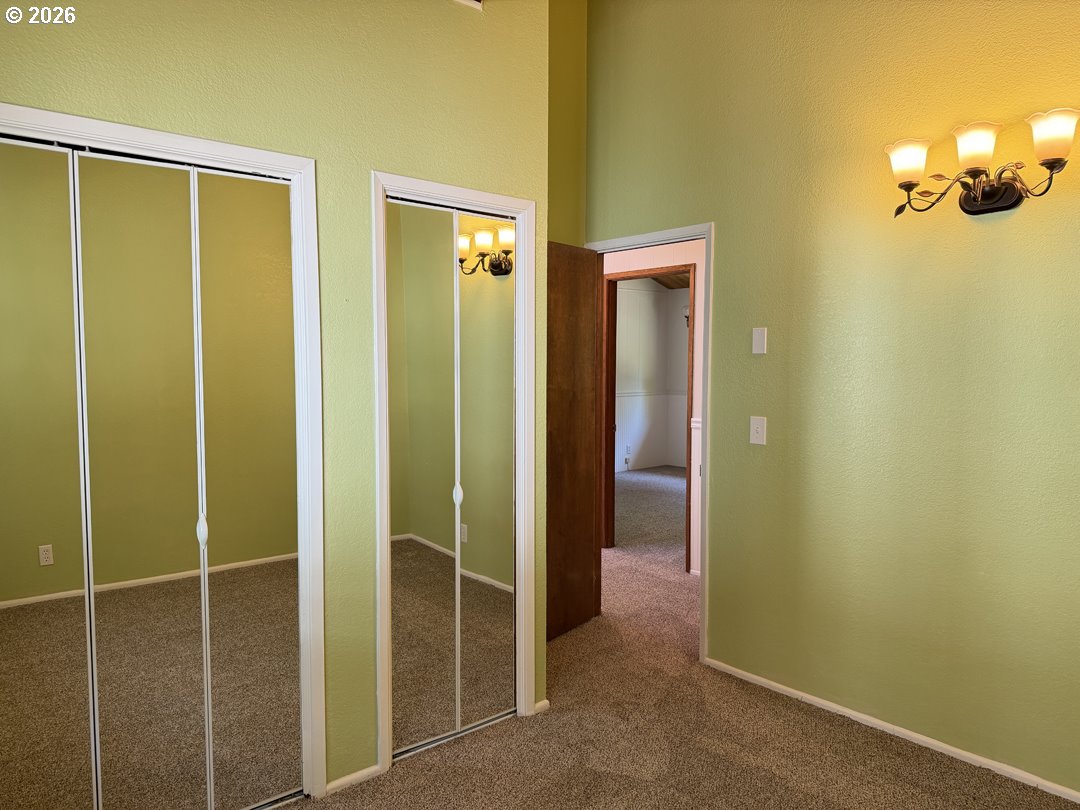
Welcome to this charming 3-bedroom, 1-bathroom home tucked away in a private setting just minutes from beach access. Inside, you'll find new carpet throughout and beautiful wood vaulted ceilings that create a warm, inviting atmosphere. The bright kitchen features a skylight, pantry, and convenient pass-through window, making it both functional and welcoming. Each bedroom includes mirrored closet doors, while the versatile third bedroom offers a loft and direct access to the attached garage, complete with a utility sink and washer/dryer. One of the home's standout features is the attached sunroom, offering year-round enjoyment with two sliding glass doors—one leading to the beautifully landscaped side yard and patio, and the other opening to a covered patio. Perfect for RV owners, hobbyists, or those needing extra storage, the impressive 34' x 40' detached RV garage features two 13-foot roll-up doors, vaulted ceilings, and a dedicated utility room with a convenient dog washing station. Don't miss the 22'x40' metal carport with its own gated driveway. Combining privacy, thoughtful features, and a location just minutes from the beach, this property offers a unique opportunity to enjoy coastal living with exceptional space for all your vehicles, projects, and outdoor lifestyle.
/u.realgeeks.media/4-everhomes/image_(2).png)
Additional Information
- Tax Amount
- $3,053
- Year Built
- 1976
- High School
- Siuslaw
- Elementary School
- Siuslaw
- Middle School
- Siuslaw
- Fireplaces Total
- 1
- Garage Spaces
- 3
- Garage Type
- Attached, Detached, Oversized
- Acres
- 0.48
- Living Area
- 1,064
- Stories
- 1
- Subdivision
- OCEAN WOODLANDS
- Property Type
- Single Family Residence
- Terms
- Cash, Conventional, FHA
- Master Bedroom Level
- Main
- Fireplace Description
- Stove, Wood Burning
- Fuel Description
- Electricity
- Heating Description
- Forced Air
- Hot Water Description
- Electricity
- Exterior Description
- T-111 Siding
- Roof Type
- Composition
- Sewer Description
- Septic Tank
- Style
- 1 Story
- View
- Trees/Woods
- Parking
- Driveway
- Parking Description
- Driveway
- Covenants/Restrictions
- Yes
- Road Surface
- Gravel, Paved
- Exterior Features
- Deck, Porch, RV Parking, RV/Boat Storage, Yard
- Interior Features
- Skylight(s), Vaulted Ceiling(s), Wall to Wall Carpet, Washer/Dryer
- Kitchen Appliances
- Dishwasher, Free-Standing Range, Free-Standing Refrigerator, Microwave, Pantry
Mortgage Calculator
Listing courtesy of West Coast Real Estate Service.
 The content relating to real estate for sale on this site comes in part from the IDX program of the RMLS of Portland, Oregon. Real Estate listings held by brokerage firms other than this firm are marked with the RMLS logo, and detailed information about these properties include the name of the listing's broker. Listing content is copyright © 2026 RMLS of Portland, Oregon. All information provided is deemed reliable but is not guaranteed and should be independently verified. This content last updated on . Some properties which appear for sale on this web site may subsequently have sold or may no longer be available.