2350 MCLEAN BLVD, Eugene, OR 97405
- $634,000
- 3
- BD
- 2
- BA
- 1,980
- SqFt






- List Price
- $634,000
- Price Change
- ▼ $15,000 1784412837
- Days on Market
- 32
- Status
- ACTIVE
- MLS#
- 717815495
- Bedrooms
- 3
- Bathrooms
- 2
- Living Area
- 1,980
- Lot Size
- 10, 000 to 14, 999 SqFt
- Region
- Lane Co: Southwest Eugene
Property Description
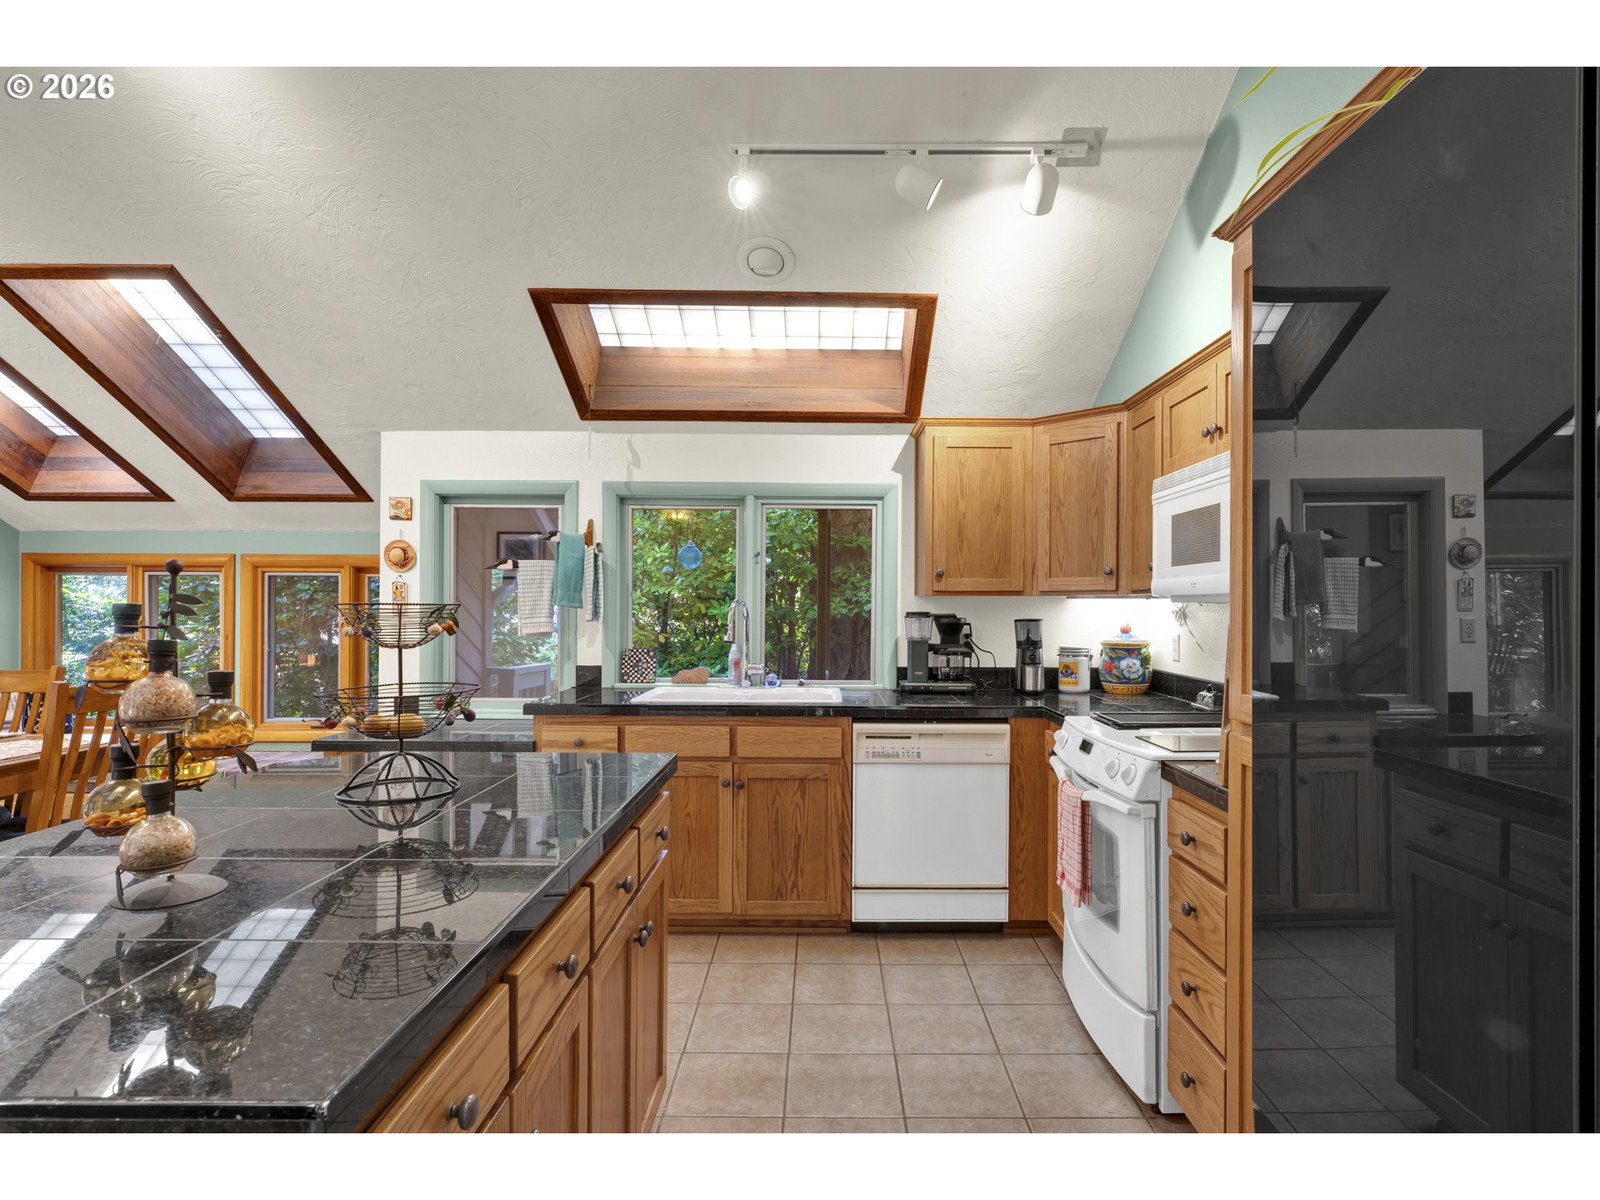
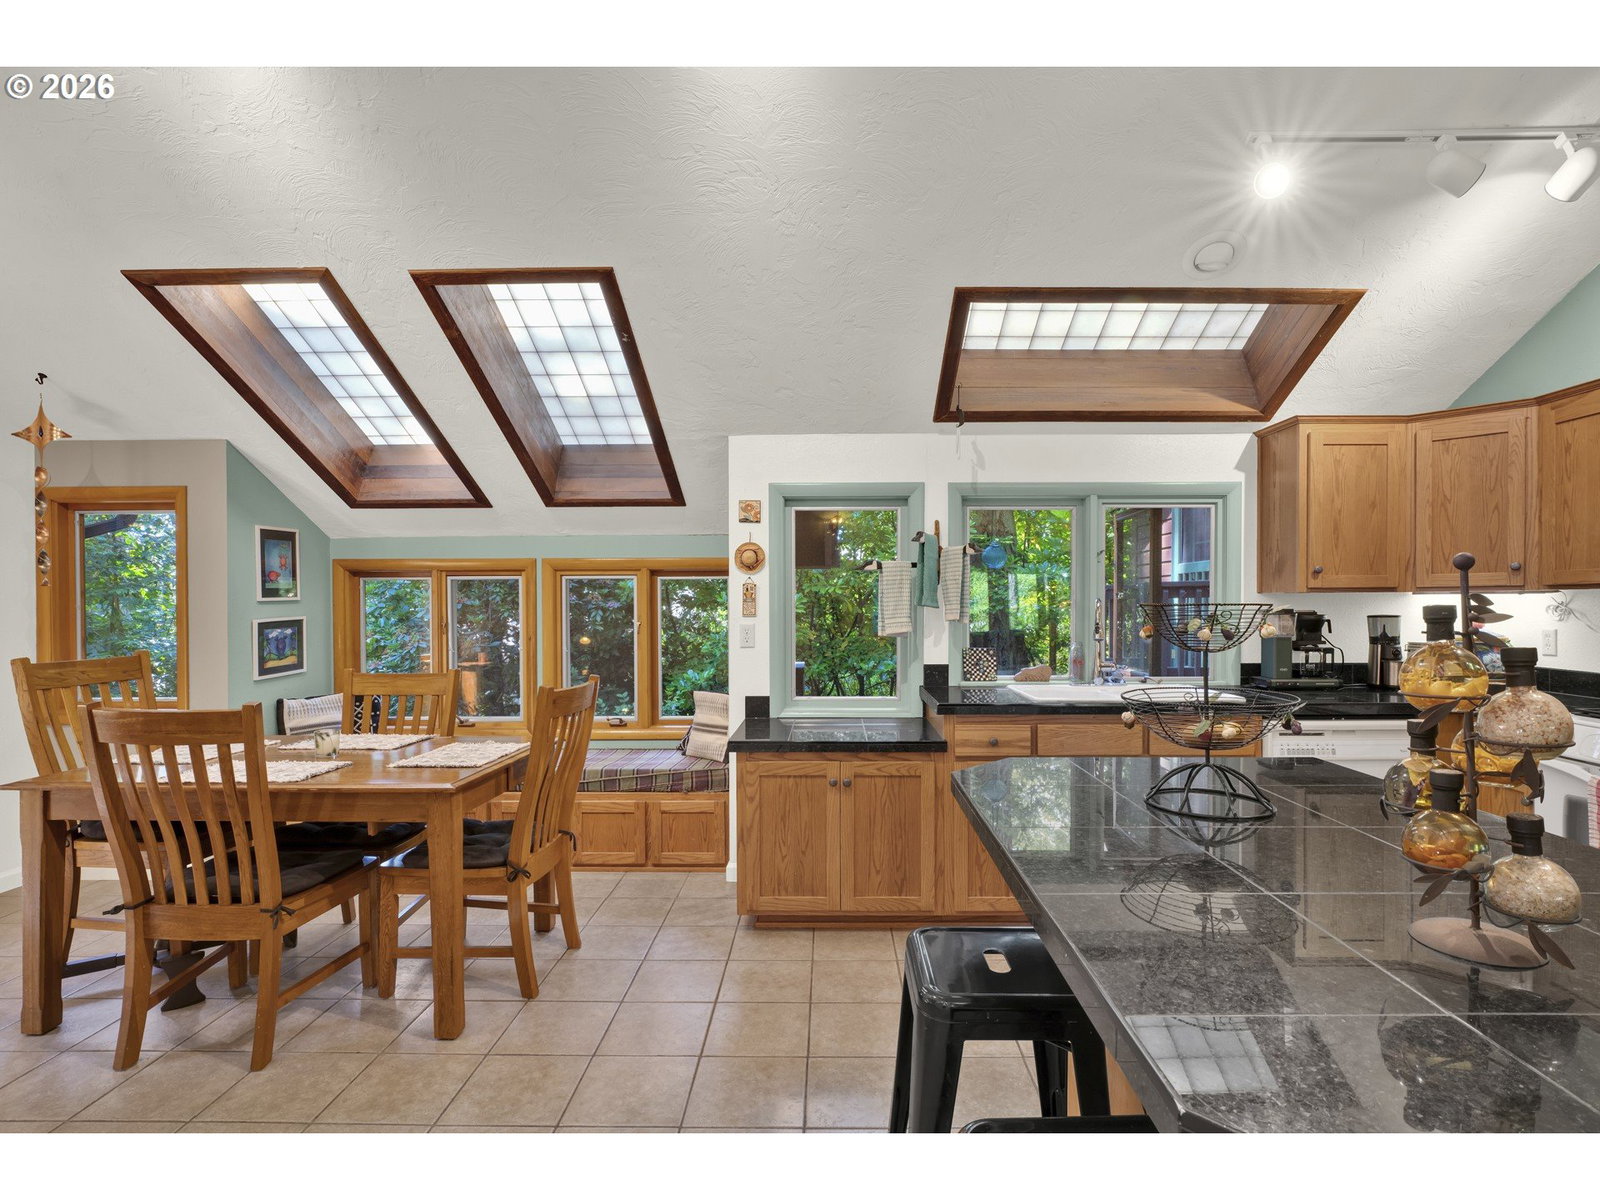
Nestled in Eugene's coveted Southwest Hills, this unique home offers a private, woodland retreat. From the dramatic vaulted ceilings and custom craftsmanship to the peaceful wooded setting, every detail creates a warm inviting atmosphere you'll be proud to call home! Expansive kitchen/dining area (including a window seat with storage) creates a natural gathering space and flows easily into the large living room which has a modern radiating electric fireplace. Spacious primary suite with full bath and exterior door to a deck is separated nicely from the other 2 spacious bedrooms, and there is a surprise loft space! Numerous windows and custom skylights let the natural light in! You will love the serene decks, surrounded by mature landscaping featuring rhododendrons and towering firs, as well as the 2-car detached garage and carport (also amble off street level parking area). All this and still within 10 minutes of shops, eateries, and parks and just 5 minutes from the iconic Ridgeline Trail System! New roof in 2024; new water service line in 2025; and pre-listing inspection report and response available for peace of mind.
/u.realgeeks.media/4-everhomes/image_(2).png)
Additional Information
- Tax Amount
- $6,950
- Year Built
- 1978
- High School
- Churchill
- Elementary School
- Arts & Tech
- Middle School
- Spencer Butte
- Fireplaces Total
- 1
- Garage Spaces
- 2
- Garage Type
- Carport, Detached, Oversized
- Acres
- 0.23
- Living Area
- 1,980
- Stories
- 2
- Property Type
- Single Family Residence
- Terms
- Cash, Conventional, FHA, VA Loan
- Master Bedroom Level
- Main
- Cooling Description
- Central Air, Heat Pump
- Fireplace Description
- Electric
- Fuel Description
- Electricity
- Heating Description
- Forced Air, Heat Pump
- Hot Water Description
- Electricity
- Exterior Description
- Wood Siding
- Roof Type
- Composition
- Sewer Description
- Public Sewer
- Style
- Custom Style, NW Contemporary
- View
- Trees/Woods
- Parking
- Carport, Driveway
- Parking Description
- Carport, Driveway
- Road Surface
- Paved
- Exterior Features
- Deck, Public Road, Sprinkler
- Interior Features
- Ceiling Fan(s), Granite, Hardwood Floors, Skylight(s), Tile Floor, Vaulted Ceiling(s), Wall to Wall Carpet, Wood Floors
- Kitchen Appliances
- Dishwasher, Disposal, Free-Standing Range, Free-Standing Refrigerator, Granite, Island, Microwave, Tile
Mortgage Calculator
Listing courtesy of Eugene's Alternative.
 The content relating to real estate for sale on this site comes in part from the IDX program of the RMLS of Portland, Oregon. Real Estate listings held by brokerage firms other than this firm are marked with the RMLS logo, and detailed information about these properties include the name of the listing's broker. Listing content is copyright © 2026 RMLS of Portland, Oregon. All information provided is deemed reliable but is not guaranteed and should be independently verified. This content last updated on . Some properties which appear for sale on this web site may subsequently have sold or may no longer be available.