411 PERRY ST, Springfield, OR 97477
- $675,000
- 4
- BD
- 3
- BA
- 2,020
- SqFt




- List Price
- $675,000
- Days on Market
- 33
- Status
- ACTIVE
- MLS#
- 759662564
- Bedrooms
- 4
- Bathrooms
- 3
- Living Area
- 2,020
- Lot Size
- 10, 000 to 14, 999 SqFt
- Region
- Lane Co: Springfield
Property Description
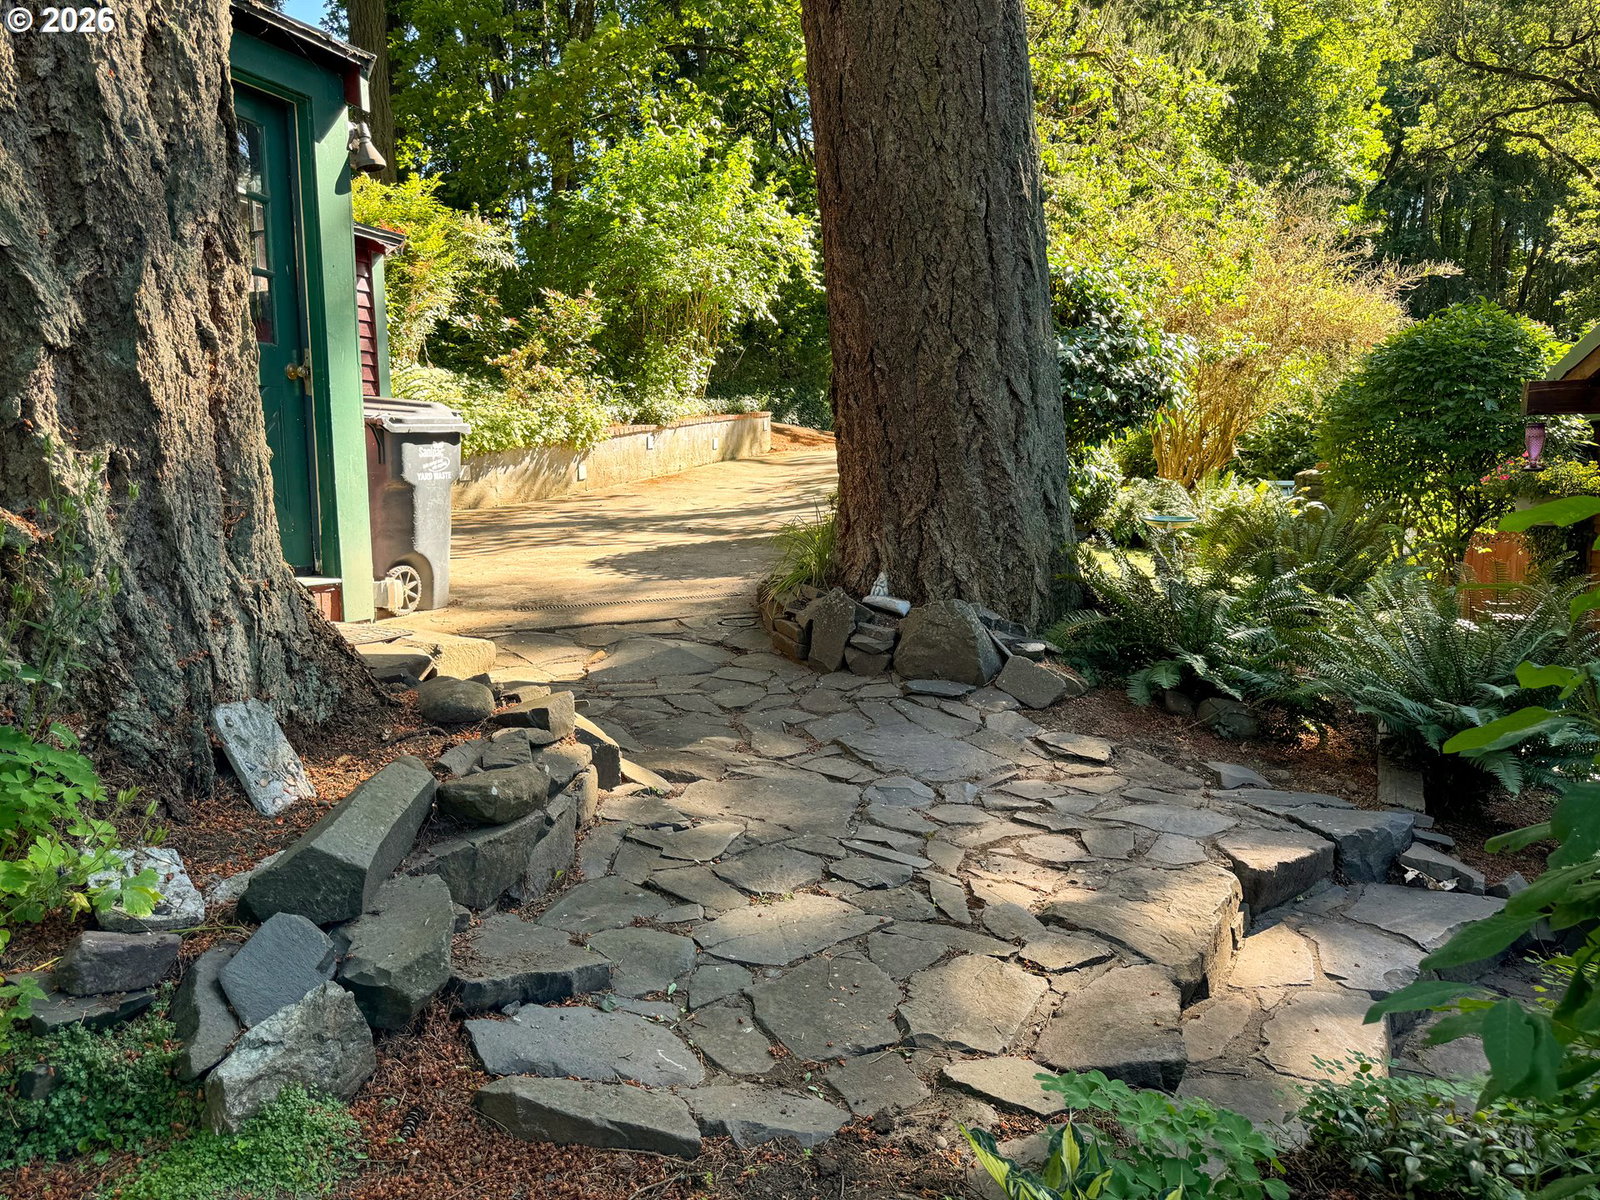
Perched on a private double lot with breathtaking mountain and valley views, this exceptional property offers beauty, flexibility, and peaceful living in every direction. Featuring 4 bedrooms, 3.1 bathrooms, and 2,020 square feet, the home blends warmth and functionality with stunning clear pine floors, a spacious great room concept, and abundant natural light throughout. The main level is designed for comfortable everyday living, complete with an efficient electric heat pump, tankless water heater, ample storage, and a tiled sunroom where you can relax and enjoy the spectacular scenery year-round. Step outside to the composite deck and take in the panoramic views that make this property truly special. The lower level offers excellent multi-generational living potential with two bedrooms, bathrooms, and an 18' x 10' family room, providing privacy and flexibility for guests, extended family, or separate living quarters. Outdoor amenities abound with a covered BBQ area featuring power, a cozy gas fireplace, underground sprinklers, two garden/storage sheds, and extensive native plantings that create a natural, low-maintenance landscape. An outstanding detached studio provides additional space for a home office, workout room, art studio, or hobby retreat. The location though private is central to shopping, parks, downtown, UofO campus, Autzen Stadium, Doris Ranch and outdoor recreation areas. If you've been searching for privacy, versatility, and unforgettable views, this remarkable property delivers. Beauty surrounds you everywhere you look in this one-of-a-kind setting.
/u.realgeeks.media/4-everhomes/image_(2).png)
Additional Information
- Tax Amount
- $2,653
- Year Built
- 1972
- High School
- Springfield
- Elementary School
- Two Rivers
- Middle School
- Hamlin
- Acres
- 0.33
- Living Area
- 2,020
- Stories
- 2
- Property Type
- Single Family Residence
- Terms
- Cash, Conventional, FHA, State GI Loan, VA Loan
- Master Bedroom Level
- Main
- Cooling Description
- Heat Pump
- Fuel Description
- Electricity, Gas
- Heating Description
- Forced Air, Heat Pump
- Hot Water Description
- Gas, Tankless
- Exterior Description
- Wood Siding
- Roof Type
- Metal
- Sewer Description
- Public Sewer
- Style
- Custom Style, Daylight Ranch
- View
- Mountain(s), Trees/Woods
- Parking
- Driveway
- Parking Description
- Driveway
- Exterior Features
- Deck, Outbuilding, Outdoor Fireplace, Sprinkler, Yard
- Interior Features
- High Ceilings, Tile Floor, Wood Floors
- Kitchen Appliances
- Dishwasher, Free-Standing Range, Free-Standing Refrigerator
Mortgage Calculator
Listing courtesy of Tall Firs Realty.
 The content relating to real estate for sale on this site comes in part from the IDX program of the RMLS of Portland, Oregon. Real Estate listings held by brokerage firms other than this firm are marked with the RMLS logo, and detailed information about these properties include the name of the listing's broker. Listing content is copyright © 2026 RMLS of Portland, Oregon. All information provided is deemed reliable but is not guaranteed and should be independently verified. This content last updated on . Some properties which appear for sale on this web site may subsequently have sold or may no longer be available.