4432 HAWTHORNE AVE, Eugene, OR 97402
- $429,000
- 3
- BD
- 1
- BA
- 1,008
- SqFt




- List Price
- $429,000
- Price Change
- ▼ $20,000 1789357216
- Days on Market
- 26
- Status
- ACTIVE
- MLS#
- 148484788
- Bedrooms
- 3
- Bathrooms
- 1
- Living Area
- 1,008
- Lot Size
- 10, 000 to 14, 999 SqFt
- Region
- Lane Co: Danebo
Property Description
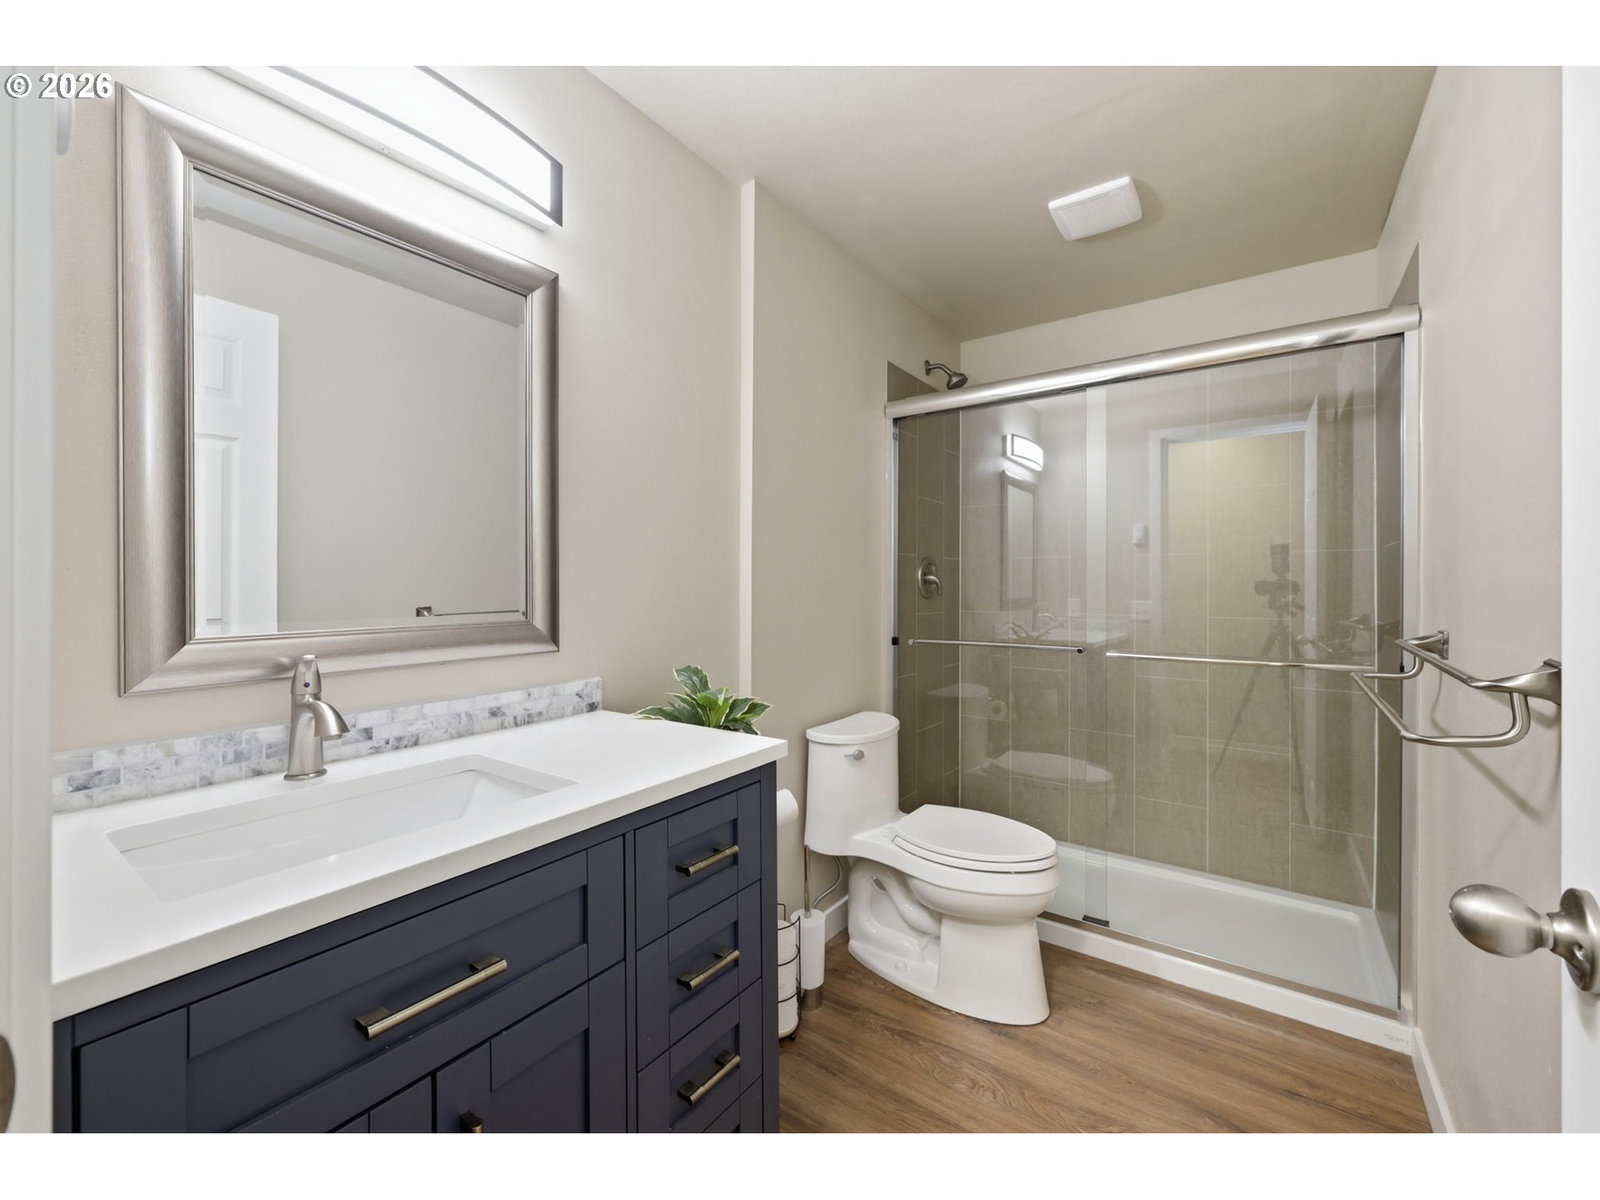
OPEN HOUSE 1-3 PM SUNDAY 9/20/2026. Talk about a home that satisfies many items on the wish list! This well built one story is welcoming and impeccably homey indoors or out. It sits in a long-loved, convenient location with wide streets and great RV parking. Treat yourself to a tour and find all new flooring, custom built cabinets, all new kitchen components, doors, trim & paint, gorgeous bathroom features, comfortable ductless heat and A/C, plus a carpeted 13 x 10 flexible use loft built into the garage which would make a perfect space to integrate for even more living area in the future. Beyond that this is an ideal property for a person to explore options to build a custom garage/shop, separate studio, etc. in the fantastic back yard! Serious buyers will find this property offers immediate quality of life with modern touches blending in with the wood burning fireplace topped with a custom hickory mantle for a touch of PNW romance and warmth. Sleek lights brighten the home indoors, outdoors and over the bonus loft sure which is to make a special extra hang out or storage nook. The broad covered patio invites you to dine, relax and play outdoors with a view of the tremendous back yard. All sorts of possibilities come to mind for buyers wanting to investigate options to build an ADU or space to build a large garage / shop, play structures, huge garden, you name it.
/u.realgeeks.media/4-everhomes/image_(2).png)
Additional Information
- Tax Amount
- $2,597
- Year Built
- 1960
- High School
- Willamette
- Elementary School
- Malabon
- Middle School
- Cascade
- Fireplaces Total
- 1
- Garage Spaces
- 1
- Garage Type
- Attached
- Acres
- 0.23
- Living Area
- 1,008
- Stories
- 1
- Property Type
- Single Family Residence
- Terms
- Cash, Conventional, FHA, VA Loan
- Accessibility Features
- Minimal Steps, Walk-in Shower
- Master Bedroom Level
- Main
- Cooling Description
- Mini Split
- Fireplace Description
- Wood Burning
- Fuel Description
- Electricity, Wood Burning
- Heating Description
- Ceiling, Ductless
- Hot Water Description
- Electricity
- Exterior Description
- Lap Siding, Wood Siding
- Roof Type
- Composition
- Sewer Description
- Public Sewer
- Style
- 1 Story, Ranch
- Parking
- Driveway, RV Access/Parking
- Parking Description
- Driveway, RV Access/Parking
- Road Surface
- Paved
- Exterior Features
- Covered Patio, Fenced, RV Parking, Sprinkler, Yard
- Interior Features
- Luxury Vinyl Plank, Quartz, Vinyl Floor
- Kitchen Appliances
- Free-Standing Range, Free-Standing Refrigerator, Granite, Solid Surface Countertop, Stainless Steel Appliance(s), Tile
Mortgage Calculator
Listing courtesy of Jodie Smith Real Estate Co..
 The content relating to real estate for sale on this site comes in part from the IDX program of the RMLS of Portland, Oregon. Real Estate listings held by brokerage firms other than this firm are marked with the RMLS logo, and detailed information about these properties include the name of the listing's broker. Listing content is copyright © 2026 RMLS of Portland, Oregon. All information provided is deemed reliable but is not guaranteed and should be independently verified. This content last updated on . Some properties which appear for sale on this web site may subsequently have sold or may no longer be available.